12322 Horowitz, San Antonio, TX 78254
- $671,560
- 5
- BD
- 5
- BA
- 3,223
- SqFt






- List Price
- $671,560
- Status
- ACTIVE
- MLS#
- 620474
- Bedrooms
- 5
- Bathrooms
- 5
- Living Area
- 3,223
Property Description
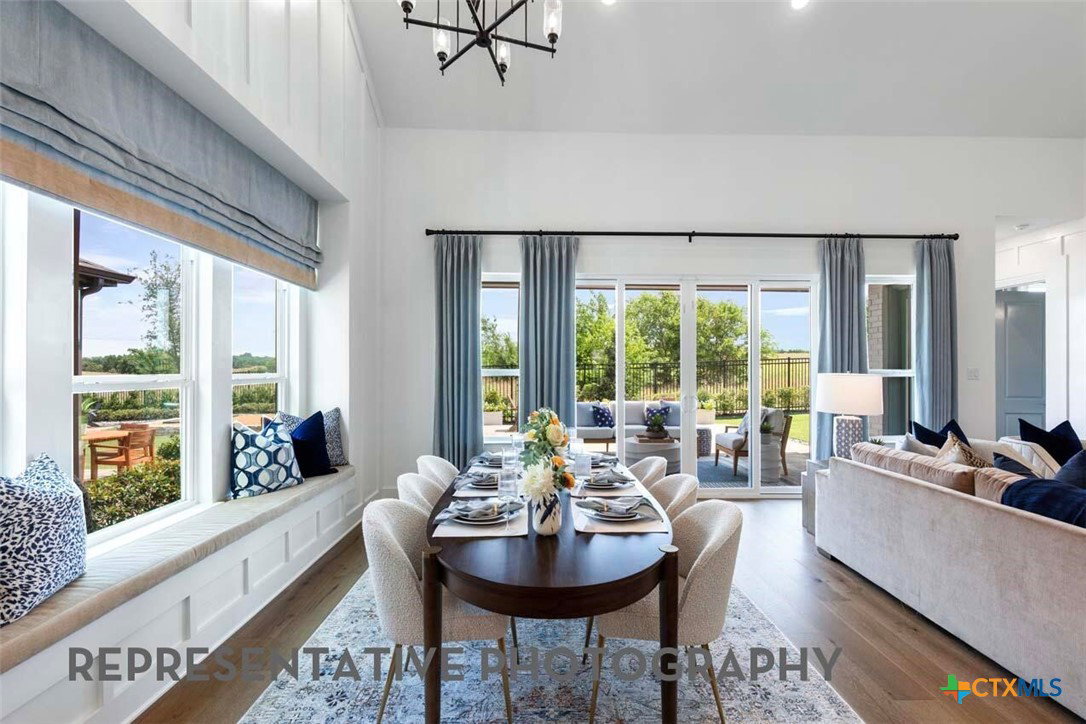
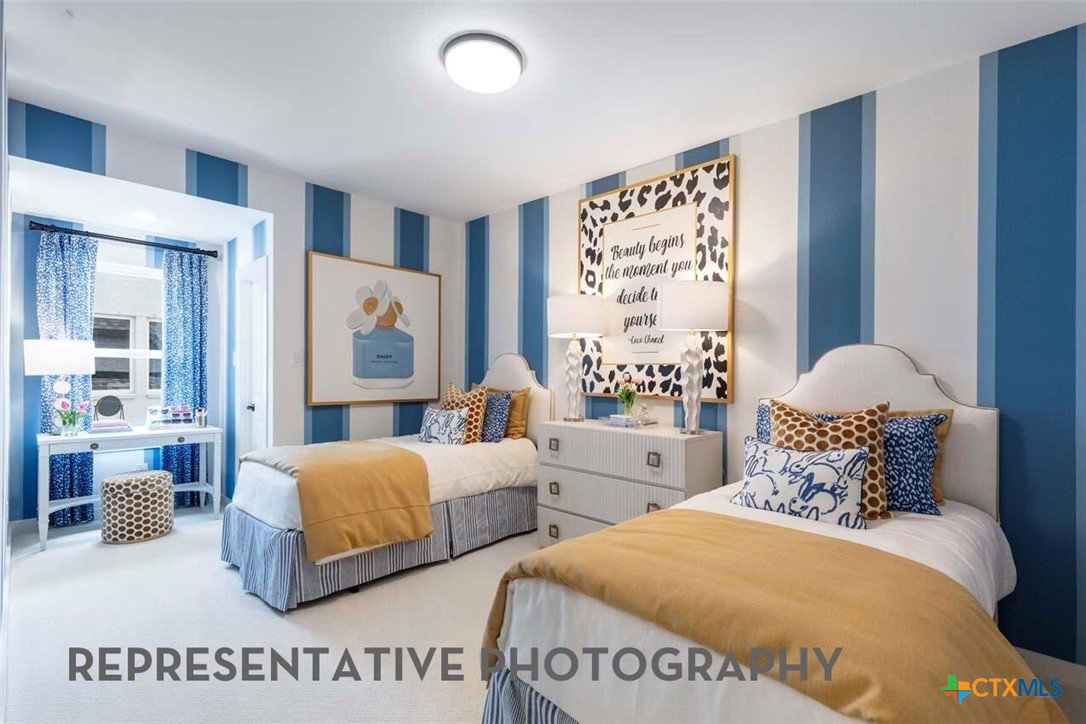
Brand-new Highland Home featuring an inviting open-concept design with a cozy fireplace in the family room and an extended outdoor living area perfect for entertaining. The private secondary bedroom with an en-suite bath is ideal for guests or multigenerational living. Expansive sliding glass doors fill the home with natural light and provide seamless access to the covered patio. The spacious primary suite showcases a beautiful box window, while the spa-inspired primary bath offers an oversized walk-in shower in lieu of a tub. A dedicated pocket office provides the perfect work-from-home space, complemented by a built-in hutch for added storage and style. Additional conveniences include a functional mud bench, making everyday living both comfortable and organized.
Additional Information
- Garage Spaces
- 2
- Interior Features
- Ceiling Fan(s), Double Vanity, High Ceilings, Home Office, In-Law Floorplan, Open Floorplan, Storage, Smart Thermostat, Other, Pantry, See Remarks, Solid Surface Counters, Walk-In Pantry
- Roof
- Composition, Shingle
- Appliances
- Gas Cooktop, Gas Range, Microwave, Other, Plumbed For Ice Maker, See Remarks, Tankless Water Heater
- View
- None
- School District
- Northside ISD
- Middle School
- Folks Middle School
- Sewer
- Not Connected (at lot), Public Sewer
- Stories
- 2
- Street Name
- Horowitz
- Street Number
- 12322
- Neighborhood
- Davis Ranch
- Water
- Not Connected (at lot), Public
- Acres
- 0.10
- County
- Bexar
- Foundation
- Slab
- Heating
- Natural Gas
Mortgage Calculator
Listing courtesy of Highland Homes Realty. Contact:
Listing courtesy of Listing Agent: Dina Verteramo (mlsteam@highlandhomes.com) from Listing Office: Highland Homes Realty.