1312 Dancing Oak Lane, San Marcos, TX 78666
- $730,000
- 2
- BD
- 2
- BA
- 2,198
- SqFt








- List Price
- $730,000
- Status
- ACTIVE
- MLS#
- 619521
- Bedrooms
- 2
- Bathrooms
- 2
- Living Area
- 2,198
Property Description
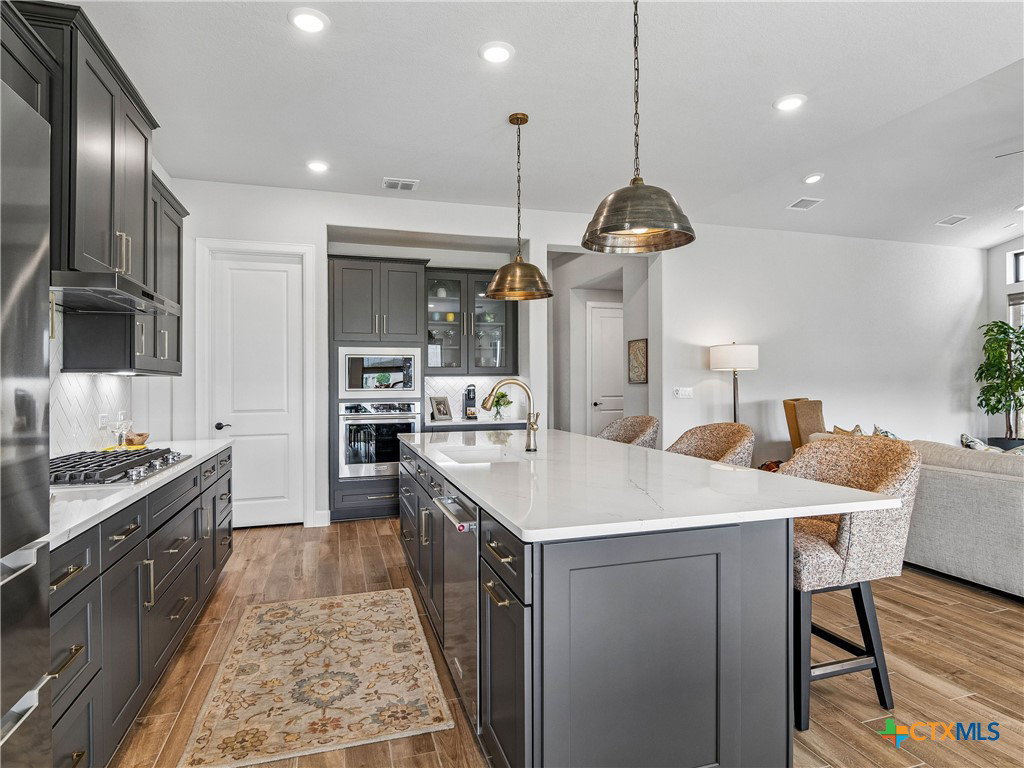
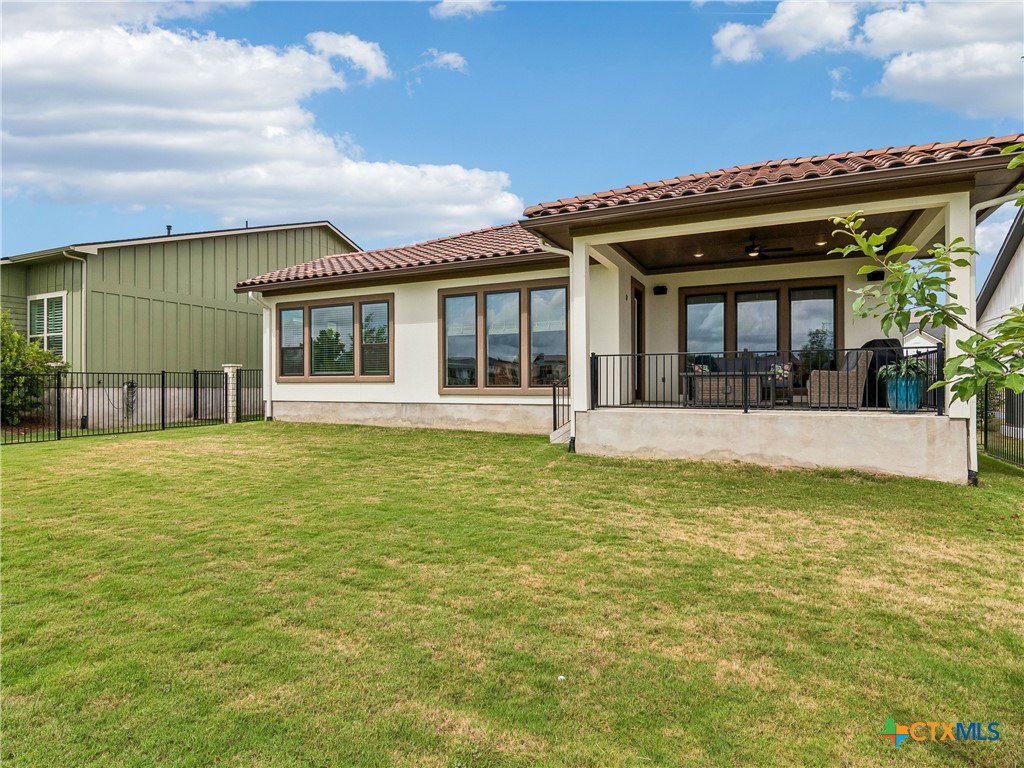
Situated on the golf course, this stunning Brookfield Auburn floor plan with the sought-after Santa Barbara elevation shows like a model! The gourmet kitchen features built-in KitchenAid appliances, a gas cooktop, brass hardware, a coffee bar, generous pantry, and a custom built-in buffet in the dining area. Thoughtful upgrades continue throughout with designer lighting, upgraded ceiling fans, and elegant finishes. The spacious primary suite offers separate double vanities, a luxurious walk-in shower with rain and multiple shower heads, and an impressive custom-designed closet with built-ins. The front guest bedroom features a large closet, while the adjacent bath boasts a floor-to-ceiling tiled shower. A dedicated study/flex room provides versatility for a home office, hobby room, or additional living space. Additional conveniences include a tankless water heater and plumbing for a water softener. Fully fenced and a sprinkler system, for an easy-care yard. Every detail has been carefully selected, making this exceptional golf course home truly move-in ready.
Additional Information
- Garage Spaces
- 2
- Exterior Features
- Covered Patio
- Interior Features
- Ceiling Fan(s), Chandelier, Carbon Monoxide Detector, Double Vanity, Entrance Foyer, Eat-in Kitchen, High Ceilings, Home Office, Open Floorplan, Recessed Lighting, See Remarks, Shower Only, Separate Shower, Walk-In Closet(s), Breakfast Bar, Kitchen Island, Kitchen/Family Room Combo, Kitchen/Dining Combo, Pantry, Solid Surface Counters, Walk-In Pantry
- Roof
- Tile
- Appliances
- Dishwasher, Exhaust Fan, Electric Water Heater, Gas Cooktop, Disposal, Oven, Plumbed For Ice Maker, Some Gas Appliances, Built-In Oven, Cooktop, Microwave
- View
- Golf Course
- School District
- San Marcos Cisd
- Elementary School
- Hernandez Elementary
- High School
- San Marcos High School
- Middle School
- Doris Miller Middle School
- Sewer
- Public Sewer
- Stories
- 1
- Street Name
- Dancing Oak Lane
- Street Number
- 1312
- Neighborhood
- Paso Robles Ph 4c
- Water
- Public
- Acres
- 0.16
- County
- Hays
- Foundation
- Slab
- Heating
- Central, Natural Gas
Mortgage Calculator
Listing courtesy of Kuper Sotheby's Intl RTY - NB. Contact: (830) 358-7989
Listing courtesy of Listing Agent: Amy Knight Black (amy.black@kupersir.com) from Listing Office: Kuper Sotheby's Intl RTY - NB.