8916 Golden Lion Drive, Austin, TX 78744
- $623,860
- 4
- BD
- 5
- BA
- 2,620
- SqFt









- List Price
- $623,860
- Status
- ACTIVE
- MLS#
- 619346
- Price Change
- ▲ $6,000 1784585516
- Bedrooms
- 4
- Bathrooms
- 5
- Living Area
- 2,620
Property Description
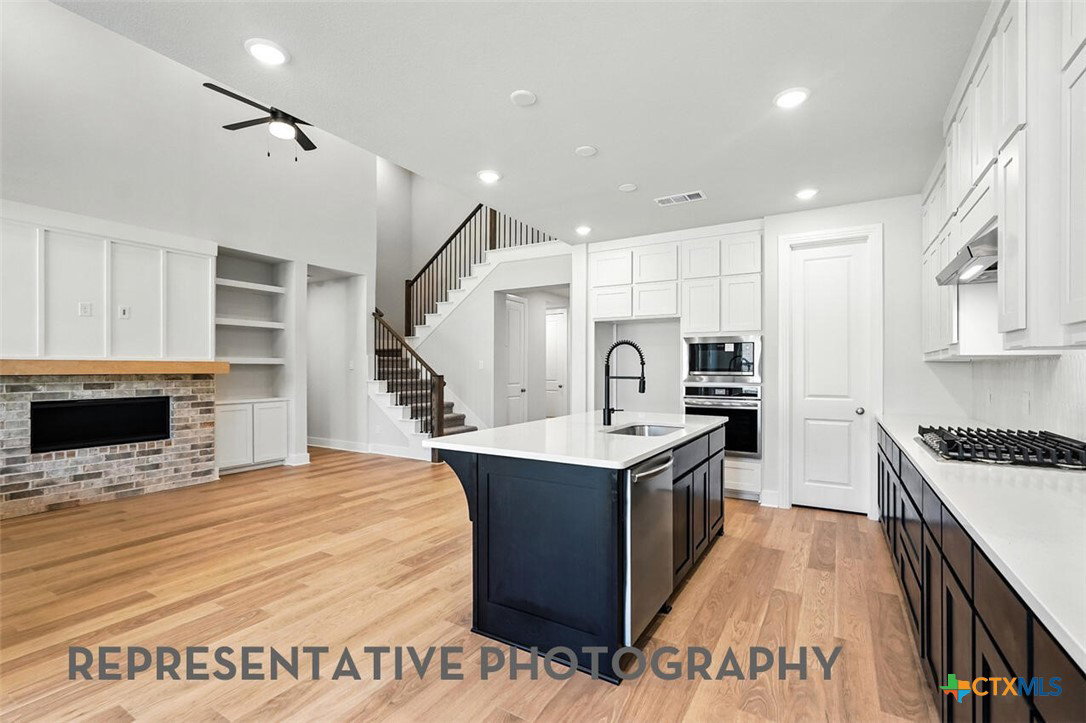
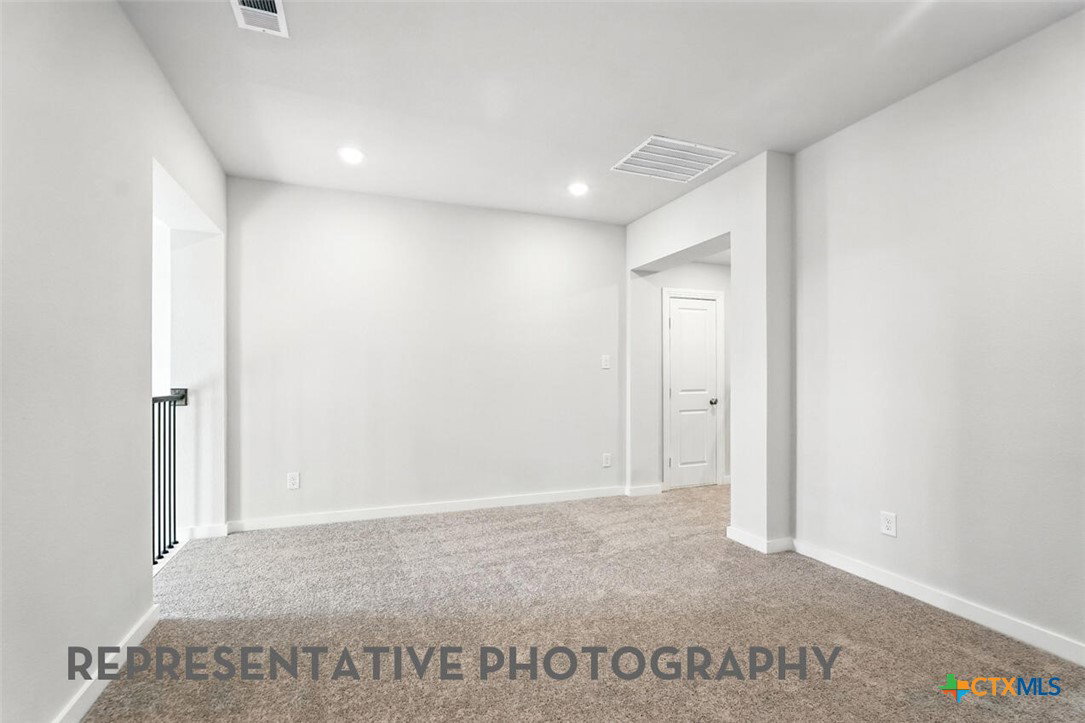
Beautifully designed two-story home offering both functionality and style. The main level features a spacious primary suite with a private en-suite bath, along with a secondary bedroom thoughtfully positioned away from the front of the home - ideal for added privacy. A charming study sits at the front, perfect for a home office or quiet retreat. The heart of the home is the stunning kitchen, complete with abundant cabinetry, and walk-in pantry, flowing seamlessly into the main living and dining areas. Step outside to a unique center lanai-style patio, creating a private outdoor oasis perfect for relaxing or entertaining. Upstairs, you'll find two additional bedrooms, a versatile loft space, and two full bathrooms—making it an ideal setup. This home offers the perfect blend of comfort, privacy, and thoughtful design throughout.
Additional Information
- Garage Spaces
- 2
- Exterior Features
- Covered Patio, None
- Interior Features
- Ceiling Fan(s), Carbon Monoxide Detector, Double Vanity, Garden Tub/Roman Tub, Multiple Living Areas, Open Floorplan, Storage, Soaking Tub, Wired for Data, Walk-In Closet(s), Pantry
- Roof
- Composition, Shingle
- Appliances
- Dishwasher, Disposal, Microwave, Plumbed For Ice Maker, Tankless Water Heater, Vented Exhaust Fan, Built-In Oven
- View
- None
- School District
- Del Valle ISD
- Elementary School
- Newton Collins
- High School
- Del Valle School
- Middle School
- John P. Ojeda Middle School
- Sewer
- Public Sewer
- Stories
- 2
- Street Name
- Golden Lion Drive
- Street Number
- 8916
- Neighborhood
- Easton Park
- Water
- Public
- Acres
- 0.14
- County
- Travis
- Foundation
- Slab
- Heating
- Central, Natural Gas
Mortgage Calculator
Listing courtesy of Highland Homes Realty. Contact: 512-605-6680
Listing courtesy of Listing Agent: Dina Verteramo (mlsteam@highlandhomes.com) from Listing Office: Highland Homes Realty.