207 Jackson River Loop, Kyle, TX 78640
- $598,845
- 3
- BD
- 4
- BA
- 2,620
- SqFt





- List Price
- $598,845
- Status
- ACTIVE
- MLS#
- 619317
- Bedrooms
- 3
- Bathrooms
- 4
- Living Area
- 2,620
Property Description
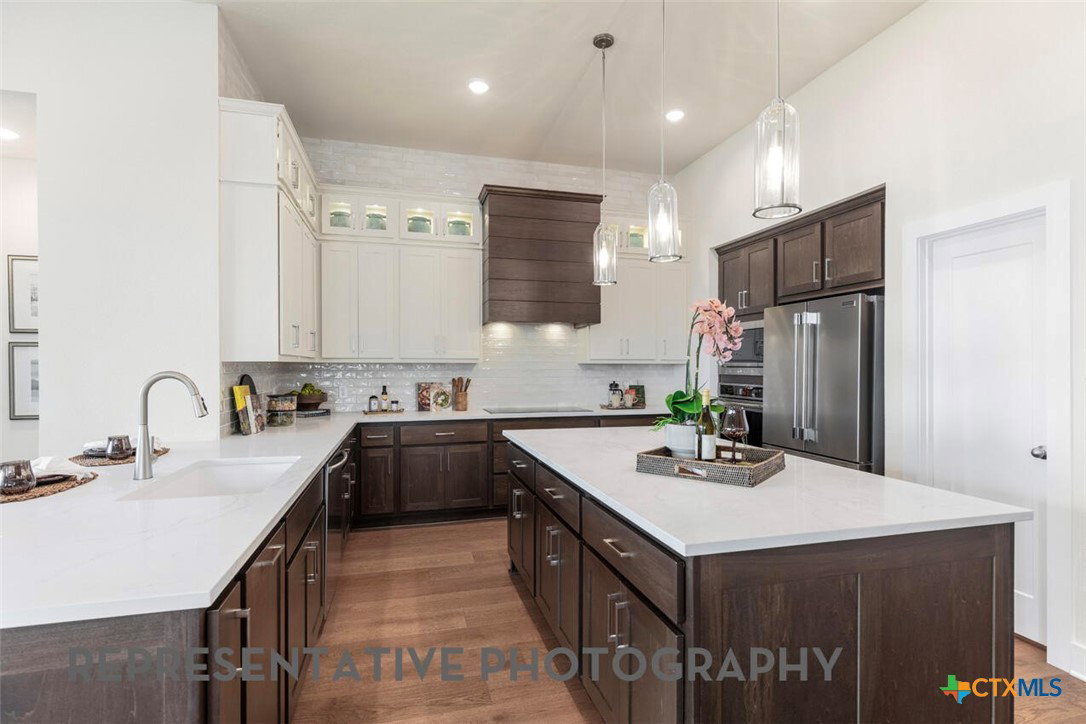
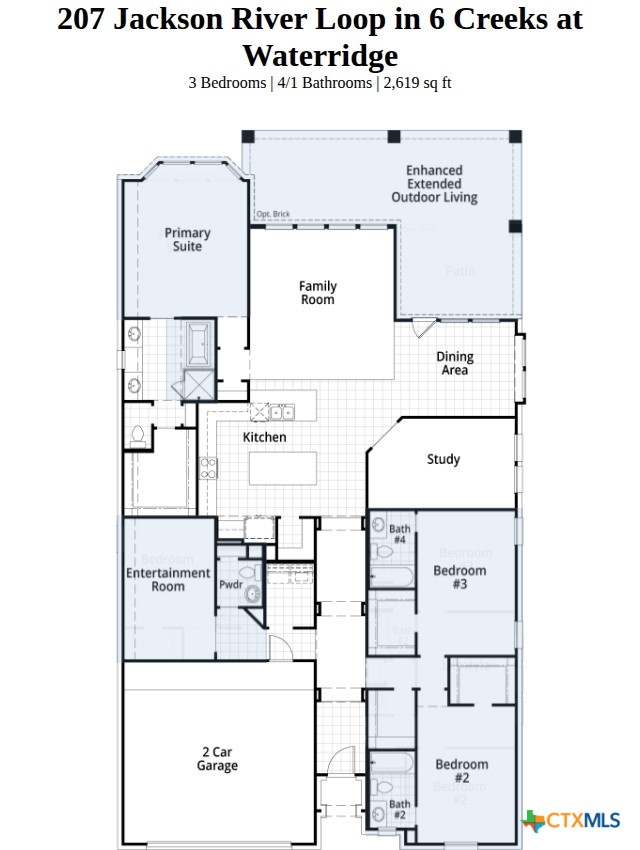
The Brentwood, same floorplan as our model home, is a beautifully designed floor plan, perfect for modern living. This home features three bedrooms, each with their own bathrooms, guest bedrooms are extended offering ample space and privacy. The open-concept kitchen connects seamlessly to the dining area and spacious family room, which leads to an upgraded, oversized, cozy patio, ideal for outdoor relaxation. The primary suite provides a luxurious retreat, including an upgraded extended option, along with an ensuite bathroom. An entertainment room and a study offer flexible spaces for work and leisure. A two-car garage provides ample storage and parking, making this home both functional and stylish.
Additional Information
- Garage Spaces
- 2
- Exterior Features
- Covered Patio, Other, Porch, See Remarks
- Interior Features
- Ceiling Fan(s), Double Vanity, Eat-in Kitchen, In-Law Floorplan, Primary Downstairs, Main Level Primary, Open Floorplan, Pantry, Pull Down Attic Stairs, Soaking Tub, Smart Thermostat, Wired for Data, Walk-In Closet(s), Instant Hot Water, Kitchen Island, Other, See Remarks
- Roof
- Composition, Shingle
- Appliances
- Gas Cooktop, Microwave, Other, See Remarks, Tankless Water Heater
- View
- None
- School District
- Hays Cisd
- High School
- Hays High School
- Middle School
- Barton Middle School
- Sewer
- Public Sewer
- Stories
- 1
- Street Name
- Jackson River Loop
- Street Number
- 207
- Neighborhood
- 6 Creeks At Waterridge
- Acres
- 0.15
- County
- Hays
- Foundation
- Slab
- Heating
- Central, Natural Gas
Mortgage Calculator
Listing courtesy of Highland Homes Realty. Contact:
Listing courtesy of Listing Agent: Dina Verteramo (mlsteam@highlandhomes.com) from Listing Office: Highland Homes Realty.