212 High Point Circle, Spring Branch, TX 78070
- $699,900
- 3
- BD
- 2
- BA
- 2,565
- SqFt








- List Price
- $699,900
- Status
- ACTIVE
- MLS#
- 618070
- Bedrooms
- 3
- Bathrooms
- 2
- Living Area
- 2,565
Property Description
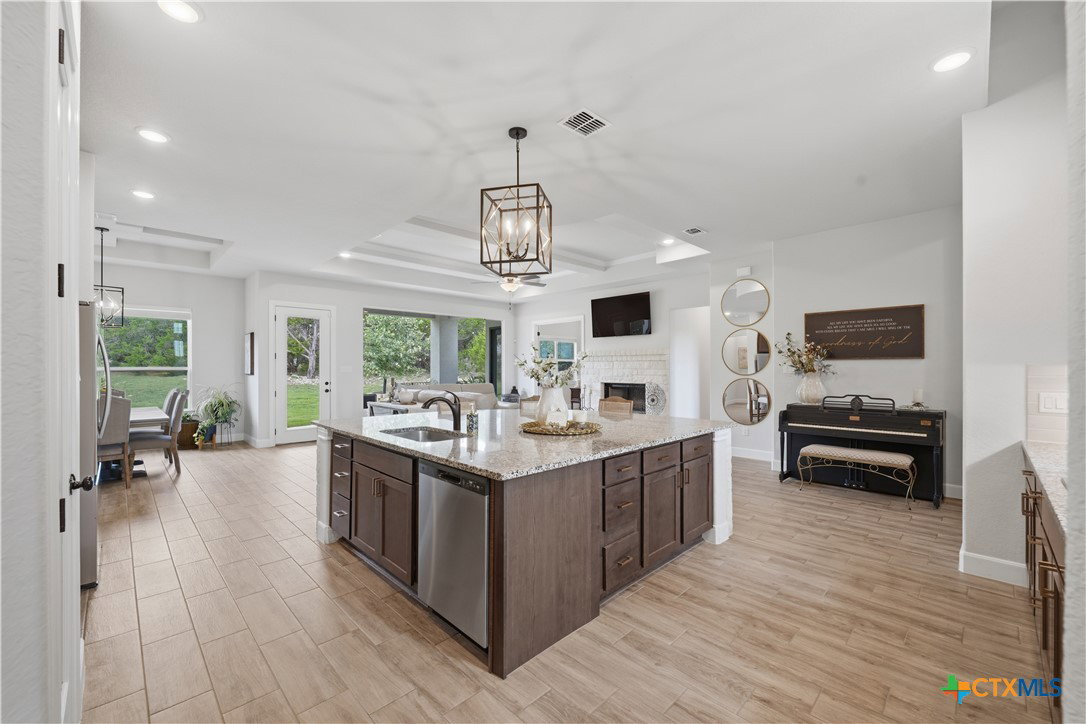
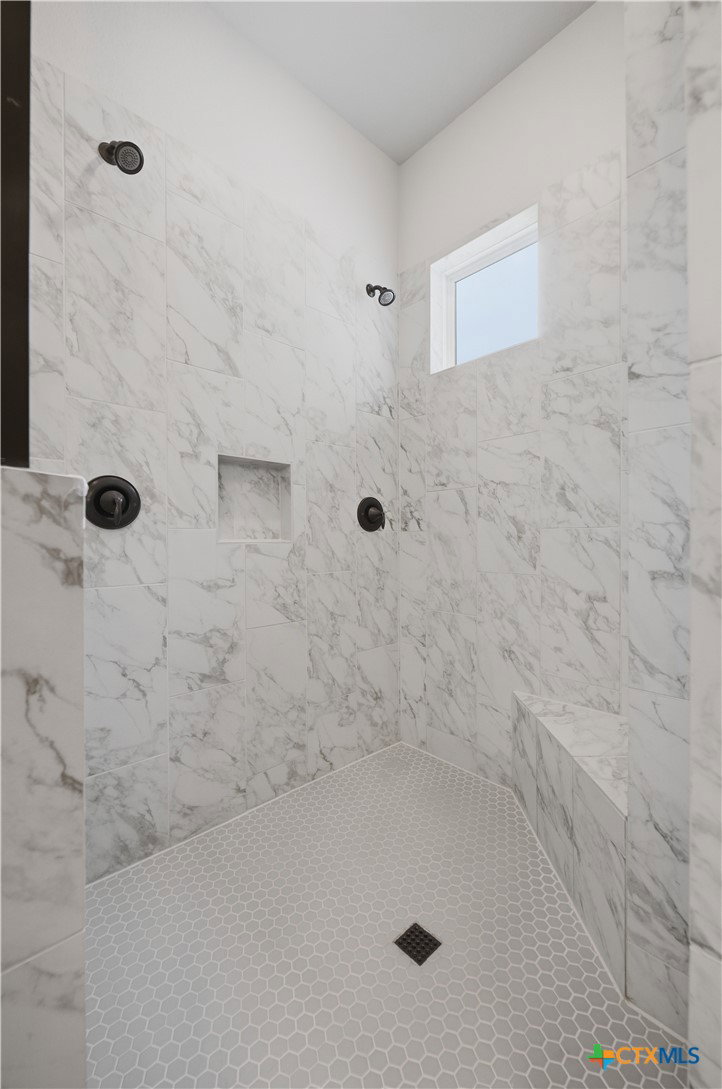
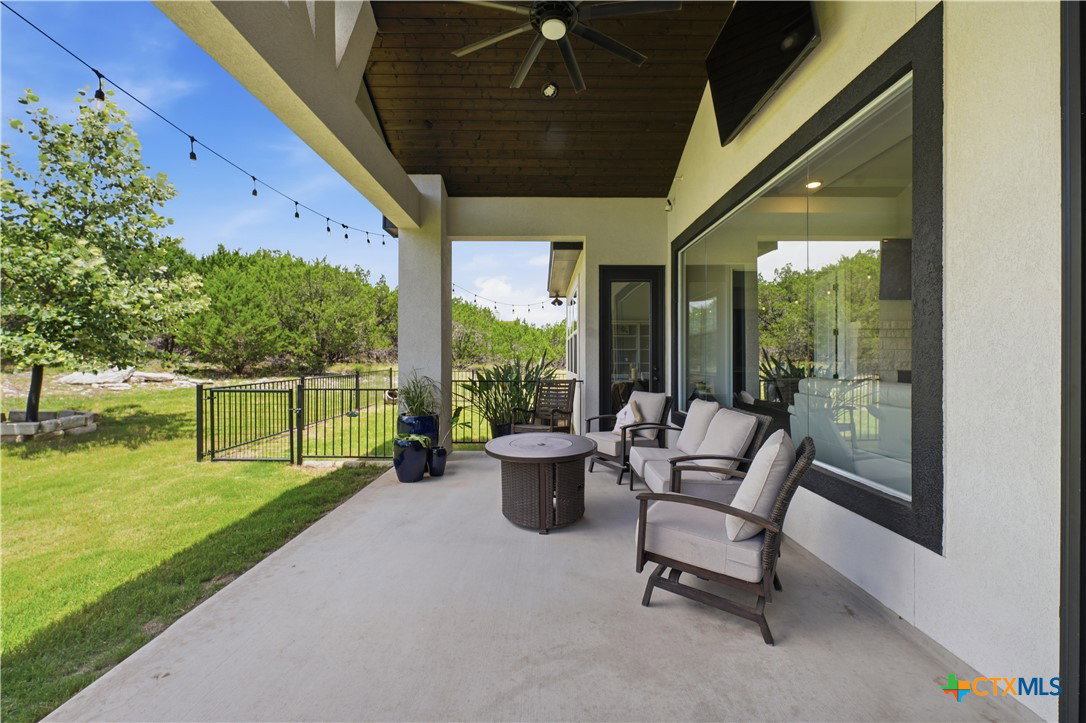
Seller offering $10,000 buyer concessions with acceptable offering. Experience Hill Country living at its finest in this beautifully designed 3-bedroom, 2-bath home built in 2022 and situated on a scenic one-acre lot near Canyon Lake. Offering 2,565 square feet of thoughtfully crafted living space, this home features an open-concept floor plan, a spacious game room, soaring coved ceilings, crown molding, abundant natural light, and expansive windows that showcase breathtaking Hill Country views. The chef-inspired kitchen is designed for both everyday living and entertaining, featuring custom soft-close cabinetry, granite countertops, energy-efficient appliances, and generous prep and storage space. The inviting living and dining areas flow seamlessly to the covered back patio, creating the perfect setting to relax, entertain, and enjoy the surrounding views. The private primary suite offers a peaceful retreat with a large walk-in closet and spa-like bath, while two additional bedrooms and baths provide comfortable accommodations for family and guests. The versatile game room offers endless possibilities as a media room, second living area, home office, or playroom. Additional features include recessed lighting, ceiling fans throughout, oversized garage, Low-E double-pane windows, radiant barrier roof decking, and a 15-SEER HVAC system designed for energy efficiency and year-round comfort. Nestled on a beautiful one-acre lot just minutes from Canyon Lake boat ramps, parks, and recreation, this exceptional property offers the perfect blend of modern comfort, quality craftsmanship, and stunning Hill Country scenery.
Additional Information
- Garage Spaces
- 2
- Exterior Features
- Covered Patio, Porch, Private Yard, Tennis Court(s)
- Interior Features
- Ceiling Fan(s), Double Vanity, Game Room, High Ceilings, Open Floorplan, Pull Down Attic Stairs, Split Bedrooms, Soaking Tub, Separate Shower, Vanity, Walk-In Closet(s), Window Treatments, Breakfast Bar, Kitchen Island, Kitchen/Family Room Combo, Kitchen/Dining Combo, Pantry, Pot Filler, Solid Surface Counters, Walk-In Pantry
- Roof
- Composition, Shingle
- Appliances
- Down Draft, Electric Water Heater, Gas Cooktop, Disposal, Oven, Plumbed For Ice Maker, Some Gas Appliances, Built-In Oven, Cooktop, Microwave
- View
- Hills
- School District
- Comal ISD
- Sewer
- Septic Tank
- Stories
- 1
- Street Name
- High Point Circle
- Street Number
- 212
- Neighborhood
- Mystic Shores 10
- Water
- Community/Coop
- Acres
- 1
- County
- Comal
- Foundation
- Slab
- Heating
- Central, Electric, Propane
Mortgage Calculator
Listing courtesy of Classic Hill Country Realty. Contact: (210) 842-0032
Listing courtesy of Listing Agent: Tammy Scott (thescottteam@hotmail.com) from Listing Office: Classic Hill Country Realty.