72 Southwind Drive, Port O'Connor, TX 77982
- $2,270,000
- 4
- BD
- 5
- BA
- 6,280
- SqFt








- List Price
- $2,270,000
- Status
- ACTIVE
- MLS#
- 617409
- Bedrooms
- 4
- Bathrooms
- 5
- Living Area
- 6,280
Property Description
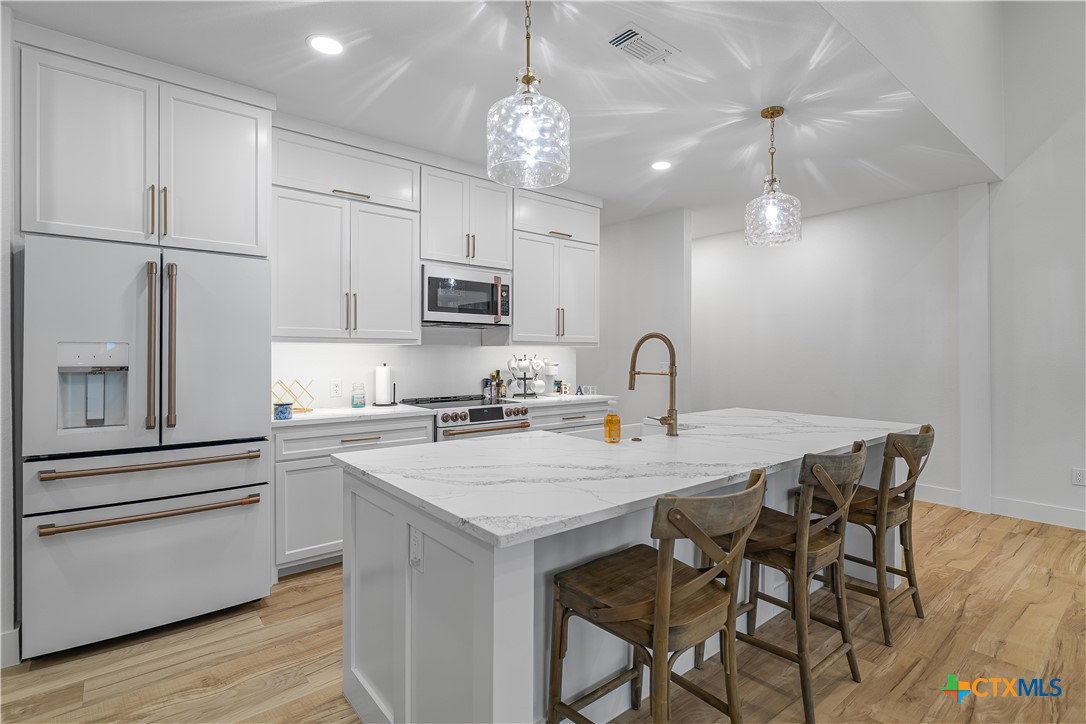
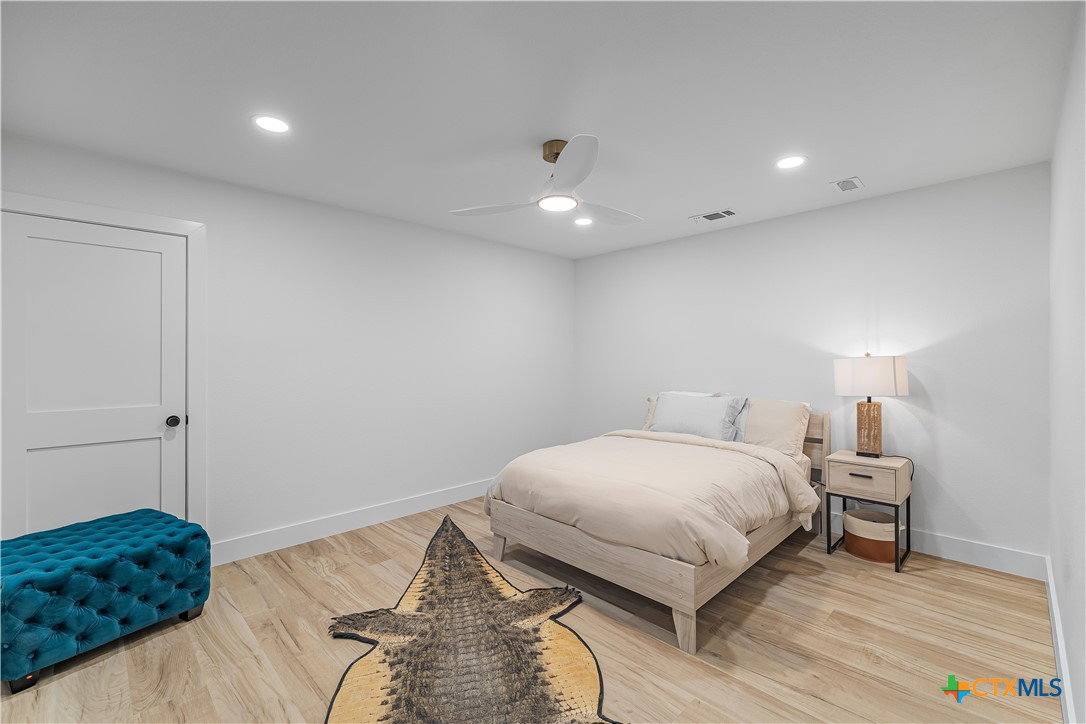
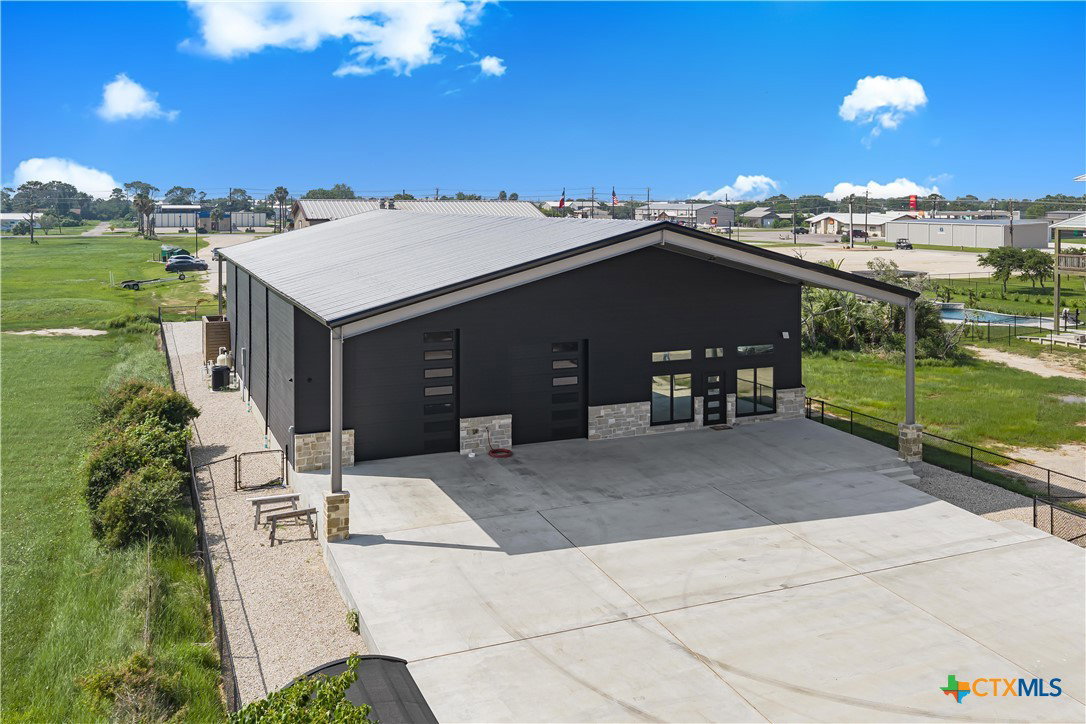
Welcome to one of Port O'Connor's most impressive custom barndominium properties, ideally located within walking distance of Froggy's and next door to 5D Steakhouse. Offering approximately 8,000 square feet under roof, this one-of-a-kind property was built for entertaining and enjoying the ultimate coastal lifestyle. The approximately 3,000-square-foot living area features an expansive open-concept design with a spacious living room, dining area, and island kitchen complete with custom cabinetry, quartz countertops, and a large walk-in pantry. The main-level primary suite offers double vanities, a large walk-in closet, and an oversized walk-in shower, while three additional upstairs bedrooms provide plenty of room for family and guests. Outside, you'll find a massive 3,280-square-foot insulated shop designed to house boats, RVs, vehicles, and all your coastal toys, along with an outdoor entertaining area and half bath. The property is fully fenced with gated access and extensive covered parking. A sparkling pool is complemented by a 1,320-square-foot covered balcony and a matching 1,320-square-foot covered patio below, creating the perfect setting to relax, entertain, and even enjoy live music from nearby 5D concerts. Whether you're searching for a luxury fishing retreat, family gathering place, or full-time residence, this fully loaded Port O'Connor property is truly move-in ready and unlike anything else on the market.
Additional Information
- Garage Spaces
- 4
- Exterior Features
- Balcony, Covered Patio, Porch
- Interior Features
- Built-in Features, Ceiling Fan(s), Double Vanity, Game Room, High Ceilings, Primary Downstairs, Living/Dining Room, Main Level Primary, Open Floorplan, Quartz Counters, Recessed Lighting, Split Bedrooms, See Remarks, Solid Surface Counters, Tub Shower, Walk-In Closet(s), Breakfast Bar, Bedroom on Main Level, Custom Cabinets, Kitchen Island, Kitchen/Family Room Combo
- Roof
- Metal
- Appliances
- Dishwasher, Electric Range, Electric Water Heater, Refrigerator, Some Electric Appliances, Microwave, Range
- View
- Water, Pool
- School District
- Calhoun County ISD
- Sewer
- Public Sewer
- Stories
- 2
- Street Name
- Southwind Drive
- Street Number
- 72
- Neighborhood
- Sandpiper Cove
- Water
- Public
- Acres
- 0.46
- County
- Calhoun
- Foundation
- Slab
- Heating
- Central, Multiple Heating Units
- Pool
- Yes
Mortgage Calculator
Listing courtesy of Coldwell Banker D'Ann Harper. Contact: 361-541-4100
Listing courtesy of Listing Agent: The Zaplac Group (info@zaplacgroup.com) from Listing Office: Coldwell Banker D'Ann Harper.