1041 Spanish Trail, New Braunfels, TX 78132
- $1,150,000
- 4
- BD
- 5
- BA
- 3,339
- SqFt










- List Price
- $1,150,000
- Status
- ACTIVE
- MLS#
- 616379
- Bedrooms
- 4
- Bathrooms
- 5
- Living Area
- 3,339
Property Description
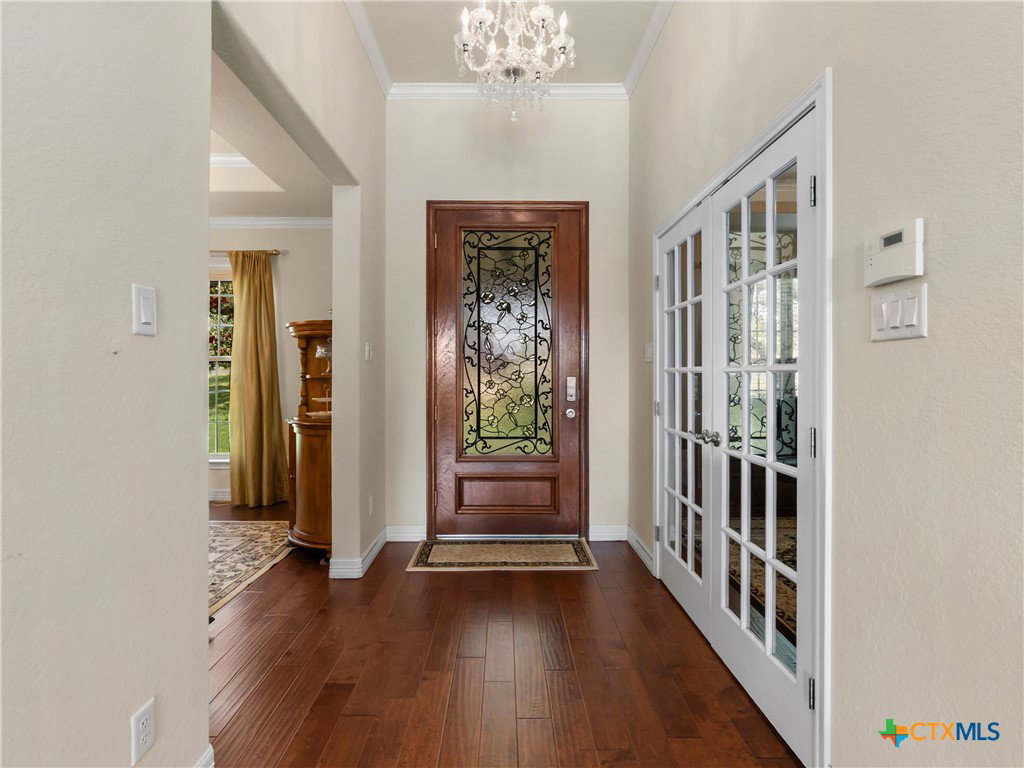
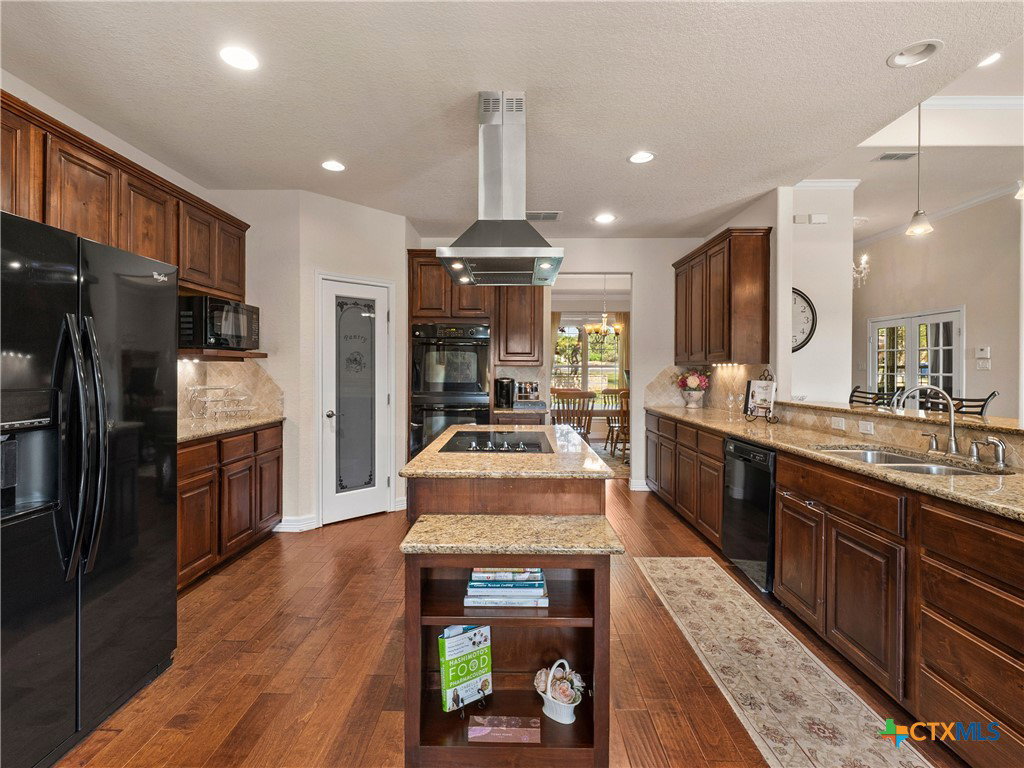
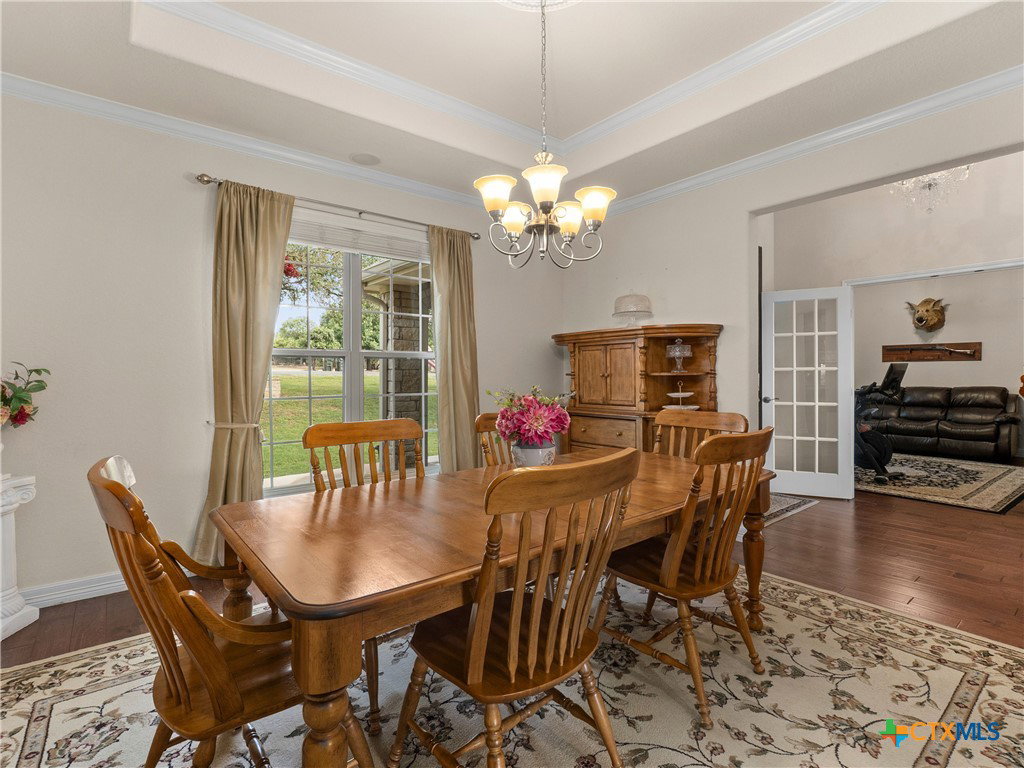
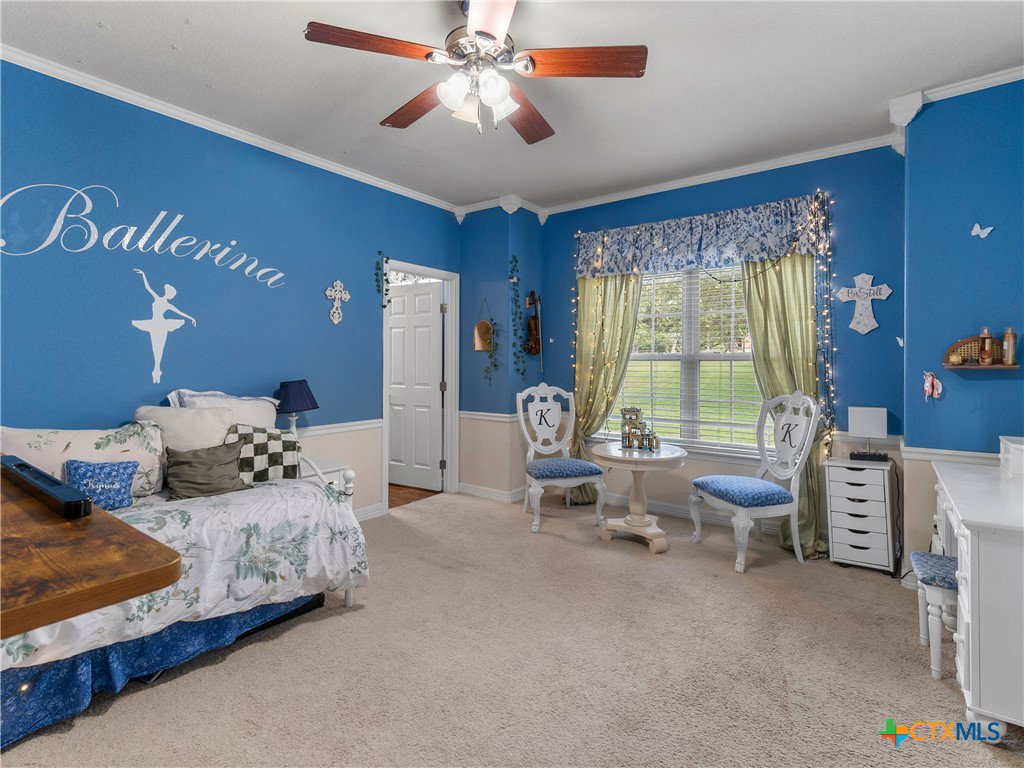
Experience resort-style living on 1.01 picturesque acres in the prestigious Havenwood community, where timeless craftsmanship, luxury amenities, and seamless indoor-outdoor living create an exceptional lifestyle. Thoughtfully designed for both everyday comfort and effortless entertaining, this beautifully appointed home offers four bedrooms and four full baths, including three bedrooms and three baths on the main level, plus a spacious upstairs guest suite with its own private bath. Elegant living spaces include a dedicated study with custom built-in cabinetry, formal dining room, inviting family room, sunny breakfast area, and a spacious island kitchen. The luxurious primary suite features three custom wardrobe systems, while quality craftsmanship is showcased throughout with foam insulation in the exterior walls and roof rafters, Bose surround sound, a whole-home multi-room audio system, and motion-sensor lighting in the laundry room. Step outside to your private backyard retreat. The covered patio overlooks a resort-style swimming pool and an exceptional outdoor living area complete with a full outdoor kitchen, fireplace, outdoor bath, and built-in speaker system built into the surrounding stone columns—perfect for relaxing evenings or entertaining. Additional premium features include a 24 kW Generac whole-house generator with a dedicated 500-gallon propane tank, front and rear landscape lighting with interior timer controls, an oversized two-car garage with workshop and separate storage room, custom attic storage, and a custom gun cabinet with its own independent alarm system. Residents of Havenwood enjoy three swimming pools, a pavilion, playscape, volleyball, basketball and tennis courts, a baseball field, and miles of scenic roads winding through the community's natural beauty—all just minutes from shopping, dining, and everyday conveniences.
Additional Information
- Garage Spaces
- 2
- Exterior Features
- Covered Patio, Lighting, Outdoor Grill, Outdoor Kitchen, Patio, Private Yard, Rain Gutters, Security Lighting, Propane Tank - Owned
- Interior Features
- Attic, Bookcases, Ceiling Fan(s), Chandelier, Crown Molding, Dining Area, Separate/Formal Dining Room, Double Vanity, Entrance Foyer, High Ceilings, Home Office, Primary Downstairs, Multiple Dining Areas, Main Level Primary, Open Floorplan, Other, Recessed Lighting, See Remarks, Soaking Tub, Separate Shower, Tub Shower
- Roof
- Composition, Shingle
- Appliances
- Double Oven, Dishwasher, Electric Cooktop, Electric Water Heater, Disposal, Microwave, Plumbed For Ice Maker, Vented Exhaust Fan, Some Electric Appliances, Built-In Oven, Cooktop
- View
- Hills
- School District
- Comal ISD
- Elementary School
- Hoffmann Lane Elementary
- High School
- Canyon High School
- Middle School
- Church Hill Middle School
- Sewer
- Aerobic Septic
- Stories
- 2
- Street Name
- Spanish Trail
- Street Number
- 1041
- Neighborhood
- Havenwood Hunters Crossing 3
- Water
- Public
- Acres
- 1.01
- County
- Comal
- Foundation
- Slab
- Heating
- Central, Electric, Fireplace(s)
- Pool
- Yes
Mortgage Calculator
Listing courtesy of Kuper Sotheby's Intl RTY - NB. Contact: (830) 358-7989
Listing courtesy of Listing Agent: Inaky Strick (inaky.strick@kupersir.com) from Listing Office: Kuper Sotheby's Intl RTY - NB.