113 Corazon, Boerne, TX 78006
- $824,680
- 4
- BD
- 4
- BA
- 3,450
- SqFt




- List Price
- $824,680
- Status
- ACTIVE
- MLS#
- 615297
- Price Change
- ▲ $3,100 1784059657
- Bedrooms
- 4
- Bathrooms
- 4
- Living Area
- 3,450
Property Description
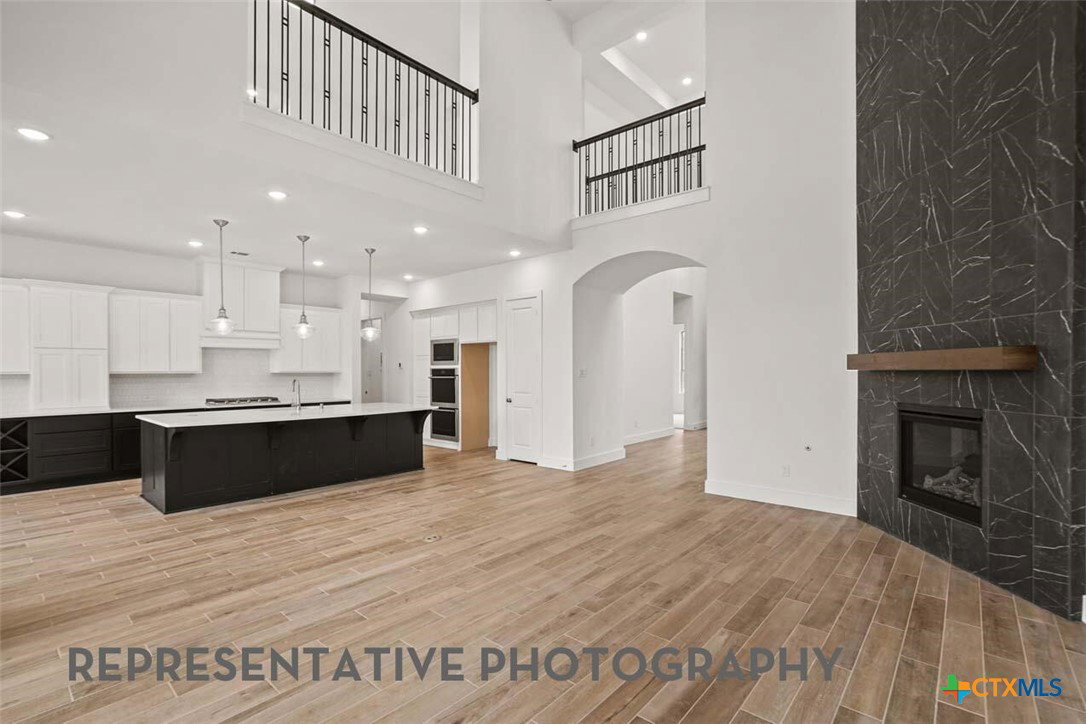
Plan 220 by Highland Homes featuring 3,450 sf, Fireplace (at Family Room), Powder, Private Bath, Entertainment Room, Exp Bedrooms ilo Lifestyle, Exterior Stone, 16' Garage Door ilo (2) 8' Doors. Freestanding Tub (67" rectangular), Open Rail Whole Home.
Additional Information
- Garage Spaces
- 3
- Exterior Features
- Covered Patio
- Interior Features
- Ceiling Fan(s), Carbon Monoxide Detector, Double Vanity, Game Room, Garden Tub/Roman Tub, Home Office, Separate Shower, Walk-In Closet(s), Eat-in Kitchen, Kitchen Island, Pantry, Walk-In Pantry
- Roof
- Composition, Shingle
- Appliances
- Dishwasher, Gas Cooktop, Disposal, Gas Water Heater, Microwave, Some Gas Appliances, Built-In Oven, Cooktop
- View
- None
- School District
- Boerne ISD
- Sewer
- Public Sewer
- Stories
- 2
- Street Name
- Corazon
- Street Number
- 113
- Neighborhood
- Esperanza
- Water
- Public
- Acres
- 0.21
- County
- Kendall
- Foundation
- Slab
- Heating
- Central, Fireplace(s), Natural Gas
Mortgage Calculator
Listing courtesy of Highland Homes Realty. Contact: 210-494-2900
Listing courtesy of Listing Agent: Dina Verteramo (mlsteam@highlandhomes.com) from Listing Office: Highland Homes Realty.