9331 Gardenia Bend Drive, San Antonio, TX 78266
- $735,000
- 4
- BD
- 3
- BA
- 3,148
- SqFt








- List Price
- $735,000
- Status
- ACTIVE
- MLS#
- 614636
- Bedrooms
- 4
- Bathrooms
- 3
- Living Area
- 3,148
Property Description
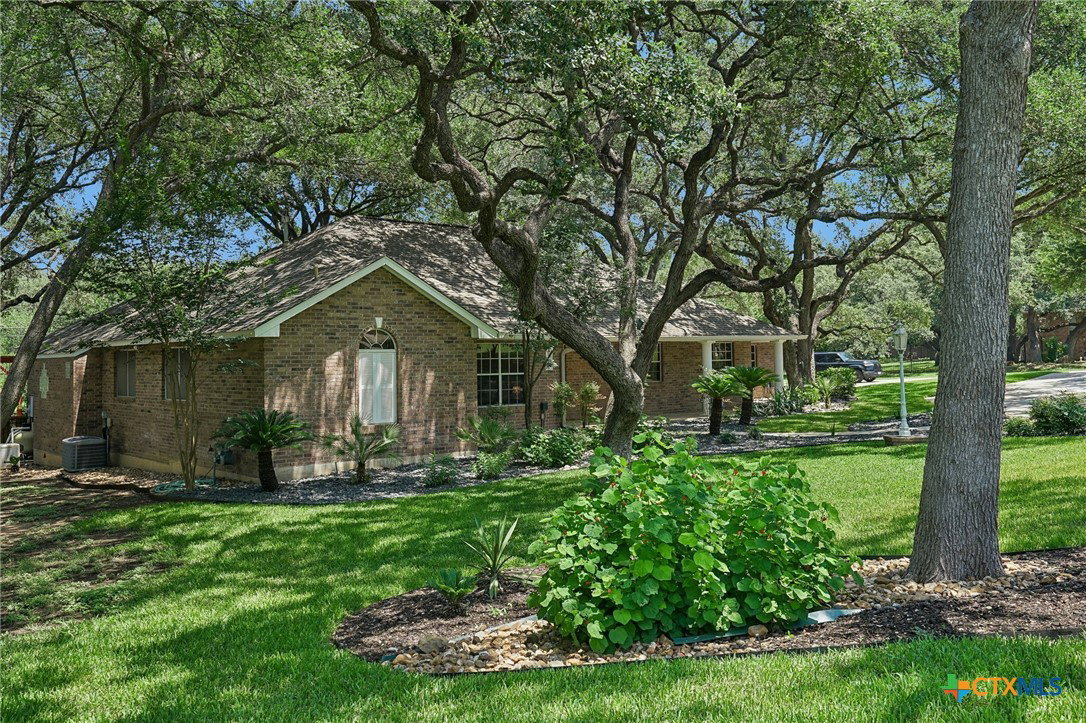
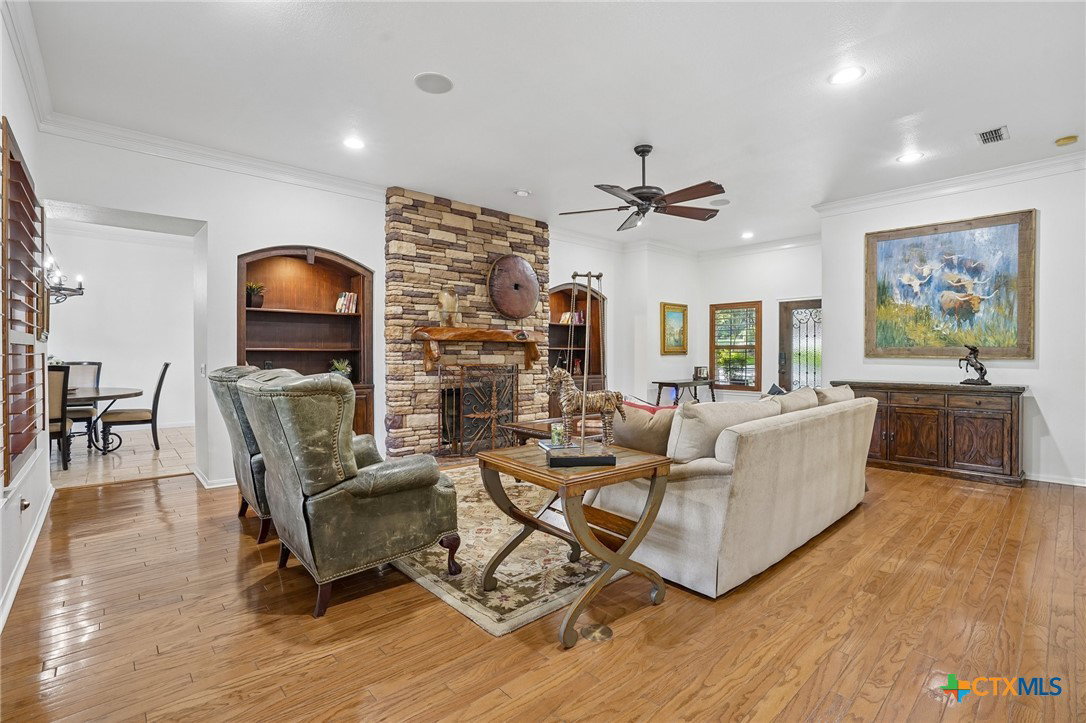
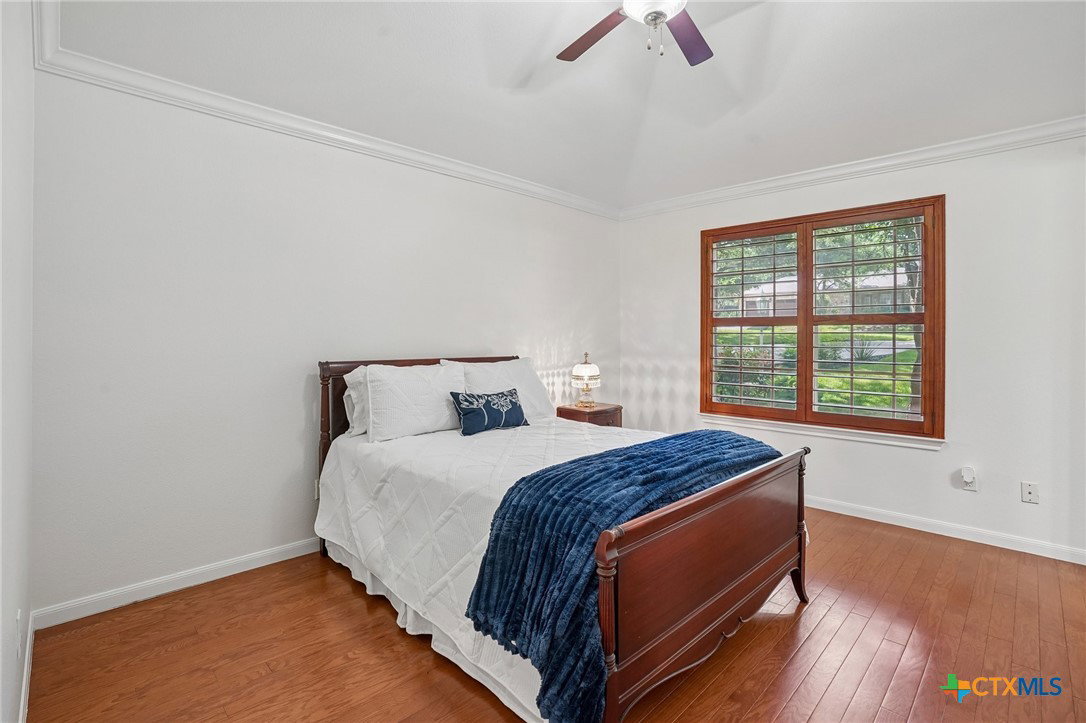
Welcome to your own private retreat in the heart of Garden Ridge. Nestled on just over an acre beneath a canopy of mature oak trees, this beautifully maintained one-story home offers just over 3,100 square feet of comfortable living space with 4 bedrooms, 2.5 baths, and the kind of outdoor setting that feels like a year-round vacation. From the moment you arrive, the circular drive, oversized two-car garage, and stately corner lot create an impressive first impression. Inside, you'll find spacious living areas, soaring ceilings, rich hardwood flooring, custom built-ins, and a stunning stone fireplace that serves as the centerpiece of the family room. The chef-inspired kitchen offers abundant cabinetry, expansive counter space, stainless steel appliances, a large center island, travertine tile and seamless flow into the dining area, making everyday living and entertaining effortless. The oversized primary suite is a true retreat, featuring a beautifully appointed bath with dual vanities, a walk-in shower, soaking tub, and generous closet space. Step outside and discover what truly sets this property apart. The resort-style backyard showcases a sparkling in-ground pool and spa, an expansive patio, and a pergola-covered outdoor living area surrounded by lush landscaping and mature trees. Whether hosting gatherings, enjoying quiet mornings, or unwinding after a long day, this backyard delivers exceptional privacy and tranquility. Rarely does a property combine single-story convenience, acreage, mature trees, and resort-style outdoor living in such a sought-after Garden Ridge location.
Additional Information
- Garage Spaces
- 2
- Exterior Features
- Deck, Private Yard, Rain Gutters
- Interior Features
- All Bedrooms Down, Ceiling Fan(s), Double Vanity, Eat-in Kitchen, Game Room, Garden Tub/Roman Tub, High Ceilings, Jetted Tub, Kitchen/Dining Combo, Primary Downstairs, Main Level Primary, Pantry, Separate Shower, Walk-In Closet(s), Window Treatments, Kitchen Island, Solid Surface Counters
- Roof
- Composition, Shingle
- Appliances
- Dishwasher, Electric Cooktop, Disposal, Gas Water Heater, Microwave, Oven, Plumbed For Ice Maker, Range Hood, Some Electric Appliances, Cooktop, Water Softener Owned
- View
- None, Pool
- School District
- Comal ISD
- Elementary School
- Garden Ridge Elementary
- High School
- Davenport High School
- Middle School
- Danville Middle School
- Sewer
- Septic Tank
- Stories
- 1
- Street Name
- Gardenia Bend Drive
- Street Number
- 9331
- Neighborhood
- Garden Ridge Estates 11
- Water
- Public
- Acres
- 1.08
- County
- Comal
- Foundation
- Slab
- Heating
- Multiple Heating Units, Natural Gas
- Pool
- Yes
Mortgage Calculator
Listing courtesy of RE/MAX Unity. Contact: (210) 807-0819
Listing courtesy of Listing Agent: Brenda Mullen (reunitysb@gmail.com) from Listing Office: RE/MAX Unity.