2010 County Road 233, Florence, TX 76527
- $2,000,000
- 5
- BD
- 5
- BA
- 5,249
- SqFt




- List Price
- $2,000,000
- Status
- ACTIVE
- MLS#
- 613968
- Bedrooms
- 5
- Bathrooms
- 5
- Living Area
- 5,249
Property Description
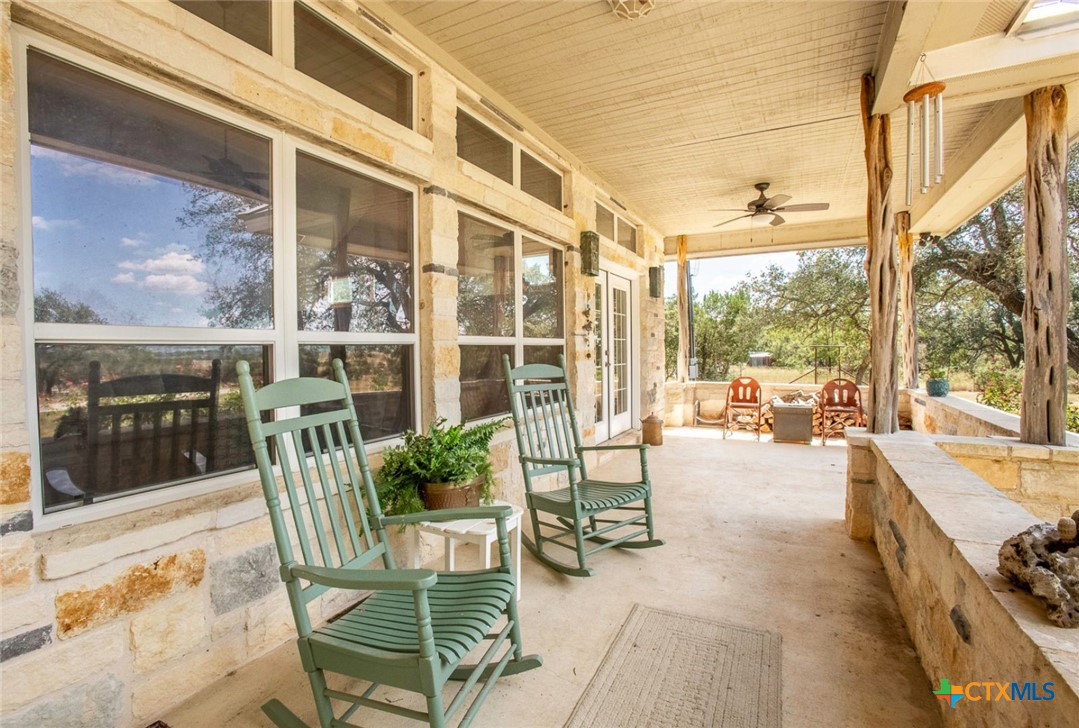
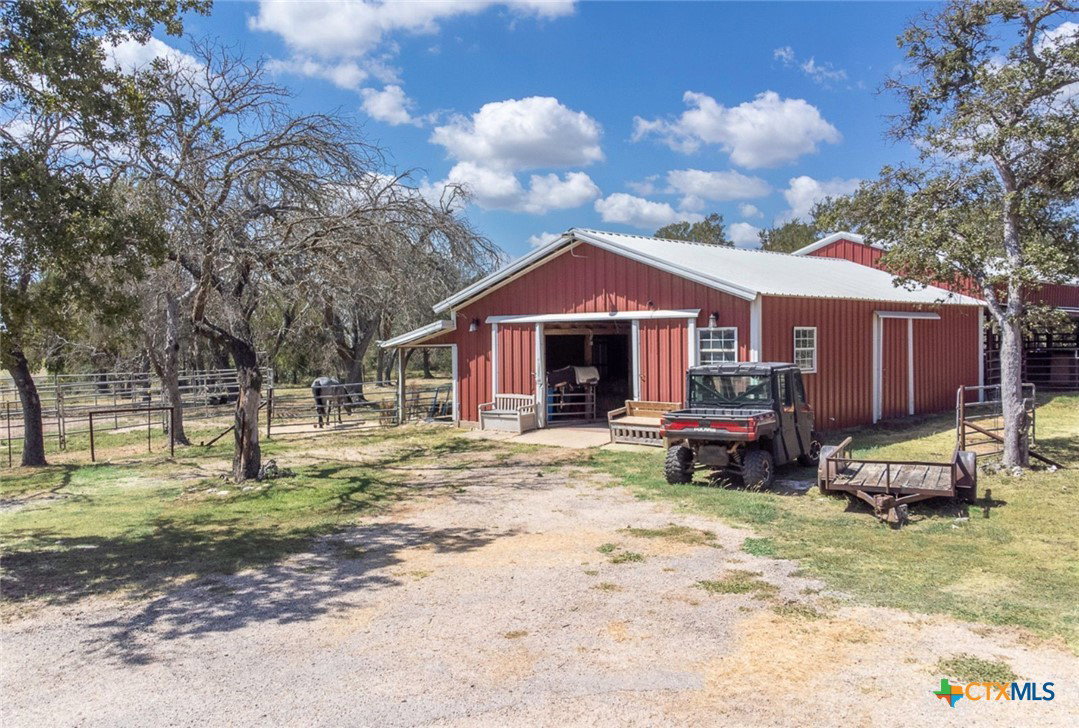
Welcome to your private Texas retreat! Nestled on 30+/- acres in Florence with incredible Hill Country views, this property blends modern living with ranch life and room to entertain. The main home offers over 3,700 sq. ft. with 4 bedrooms and 3 bathrooms, designed for comfort and gatherings. Just steps away, the 1,500 sq. ft. guest house is a retreat of its own—featuring a full 1-bedroom, 1-bath apartment with kitchen and living room upstairs, plus a versatile party room with full kitchen and bath downstairs (or use it as a 2-car garage with guest quarters above). Together, the property provides 5,000+ sq. ft. of living space for family, friends, or multi-generational living. Equestrian enthusiasts will be right at home with the 4,200+ sq. ft. horse barn, including 1,200+/- sq. ft. of barn structure plus 3,000+/- sq. ft. of stall area, a tack room and stock, 4 turnouts, and round pen. Hobby farmers can also enjoy the chicken coop and hay barn, adding to the property’s versatility. Wide open spaces invite you to soak in the Texas sunsets and Hill Country scenery, host unforgettable gatherings, or expand on your ranching dreams. With an ag exemption already in place for lower taxes, this estate is as practical as it is picturesque. Whether you’re seeking a horse ranch, a family compound, or simply a place to spread out and enjoy the land, this one-of-a-kind property checks all the boxes.
Additional Information
- Garage Spaces
- 1
- Exterior Features
- Covered Patio, Horse Facilities, Other, Porch, Private Yard, See Remarks
- Interior Features
- Beamed Ceilings, Bookcases, Ceiling Fan(s), Separate/Formal Dining Room, Double Vanity, Garden Tub/Roman Tub, High Ceilings, Primary Downstairs, Multiple Living Areas, Multiple Dining Areas, Main Level Primary, Open Floorplan, Storage, Separate Shower, Walk-In Closet(s), Breakfast Bar, Granite Counters, Kitchen Island, Kitchen/Family Room Combo, Other, Pantry
- Roof
- Metal
- Appliances
- Dishwasher, Disposal, Microwave, Other, Refrigerator, See Remarks, Trash Compactor
- View
- Pond
- School District
- Florence ISD
- Elementary School
- Florence Elementary School
- High School
- Florence High School
- Middle School
- Florence Middle School
- Sewer
- Septic Tank
- Stories
- 1
- Street Name
- County Road 233
- Street Number
- 2010
- Water
- Private, Well
- Acres
- 29.81
- County
- Williamson
- Foundation
- Slab
- Heating
- Central, Fireplace(s)
Mortgage Calculator
Listing courtesy of Keller Williams Realty - SW. Contact: 512-448-4111
Listing courtesy of Listing Agent: Dave Murray (dave@dmtx.com) from Listing Office: Keller Williams Realty - SW.