18003 Resort View, San Antonio, TX 78255
- $850,000
- 4
- BD
- 4
- BA
- 3,471
- SqFt






- List Price
- $850,000
- Status
- ACTIVE
- MLS#
- 610854
- Bedrooms
- 4
- Bathrooms
- 4
- Living Area
- 3,471
Property Description
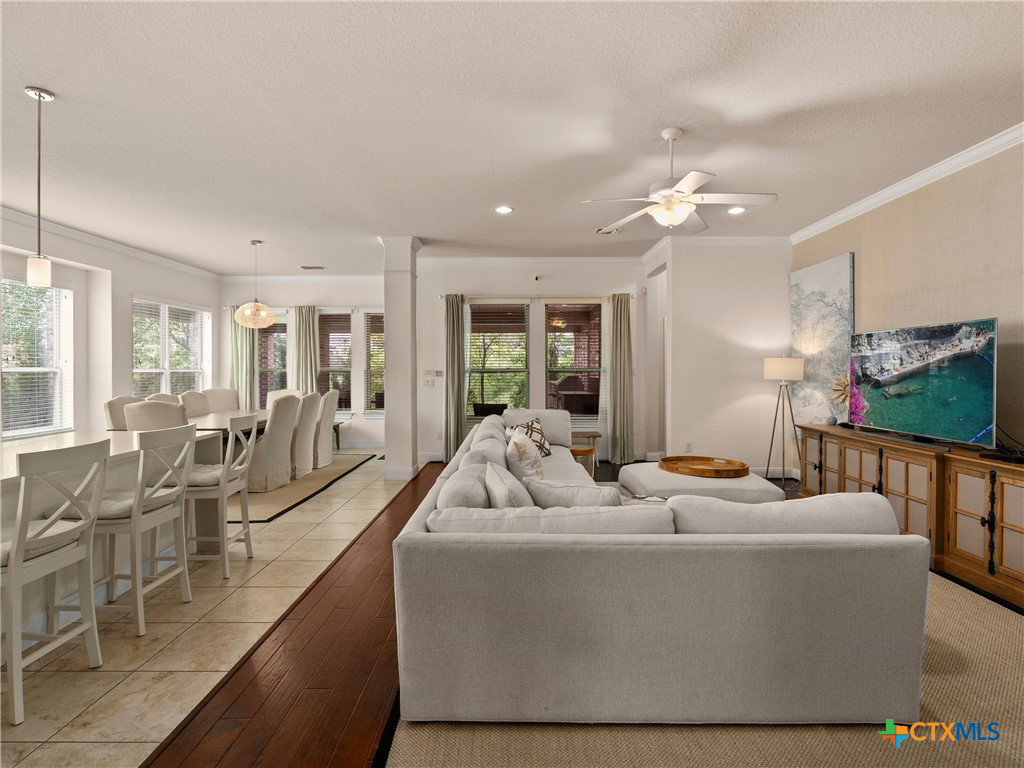
Positioned along the fairways of Cedar Creek Golf Course, this one-and-a-half-story residence delivers a seamless blend of elevated living and everyday ease. Natural light fills the open concept interior, where a spacious living area flows effortlessly into an expansive island kitchen complete with built-in appliances and generous prep space equally suited for entertaining and daily living. A private office offers a quiet, dedicated workspace, while the secondary bedrooms are thoughtfully set apart alongside an additional living area, creating a flexible layout that adapts with ease. Upstairs, a generous flex space lends itself to a media room, game room, or play area. The primary suite serves as a true retreat, featuring a wall of windows that capture serene backyard and golf course views. The en-suite bath is appointed with dual vanities, a soaking tub, and a separate shower for a refined, spa-like experience. Outdoors, the setting invites both relaxation and connection complete with a hot tub and an outdoor kitchen with built-in grill, all framed by privacy and picturesque fairway views. A three-car garage adds convenience, while the location offers quick access to Cedar Creek Golf Course and surrounding amenities. A well executed balance of space, comfort, and lifestyle set in a premier golf course setting.
Additional Information
- Garage Spaces
- 2
- Exterior Features
- Covered Patio, Lighting, Outdoor Grill, Outdoor Kitchen, Rain Gutters, Security Lighting
- Interior Features
- Ceiling Fan(s), Chandelier, Carbon Monoxide Detector, Crown Molding, Double Vanity, Garden Tub/Roman Tub, High Ceilings, Home Office, Primary Downstairs, Main Level Primary, Pull Down Attic Stairs, Recessed Lighting, Shower Only, Separate Shower, Tub Shower, Vanity, Walk-In Closet(s), Window Treatments, Breakfast Bar, Eat-in Kitchen, Kitchen Island
- Roof
- Composition, Shingle
- Appliances
- Gas Water Heater, Multiple Water Heaters, Some Gas Appliances, Built-In Oven, Microwave, Water Softener Owned
- View
- Rural
- School District
- Northside ISD
- Elementary School
- May Elementary School
- High School
- Brandeis High School
- Middle School
- Hector Garcia Middle School
- Sewer
- Public Sewer
- Stories
- 2
- Street Name
- Resort View
- Street Number
- 18003
- Neighborhood
- Sonoma Verde Ut-4
- Water
- Public
- Acres
- 0.43
- County
- Bexar
- Foundation
- Slab
- Heating
- Central, Electric, Multiple Heating Units
Mortgage Calculator
Listing courtesy of Kuper Sotheby's Intl RTY - NB. Contact: (830) 358-7989
Listing courtesy of Listing Agent: Inaky Strick (inaky.strick@kupersir.com) from Listing Office: Kuper Sotheby's Intl RTY - NB.