954 Riverforest Drive, New Braunfels, TX 78132
- $2,699,900
- 5
- BD
- 6
- BA
- 5,544
- SqFt




- List Price
- $2,699,900
- Status
- ACTIVE
- MLS#
- 604996
- Price Change
- ▼ $300,000 1778828298
- Bedrooms
- 5
- Bathrooms
- 6
- Living Area
- 5,544
Property Description
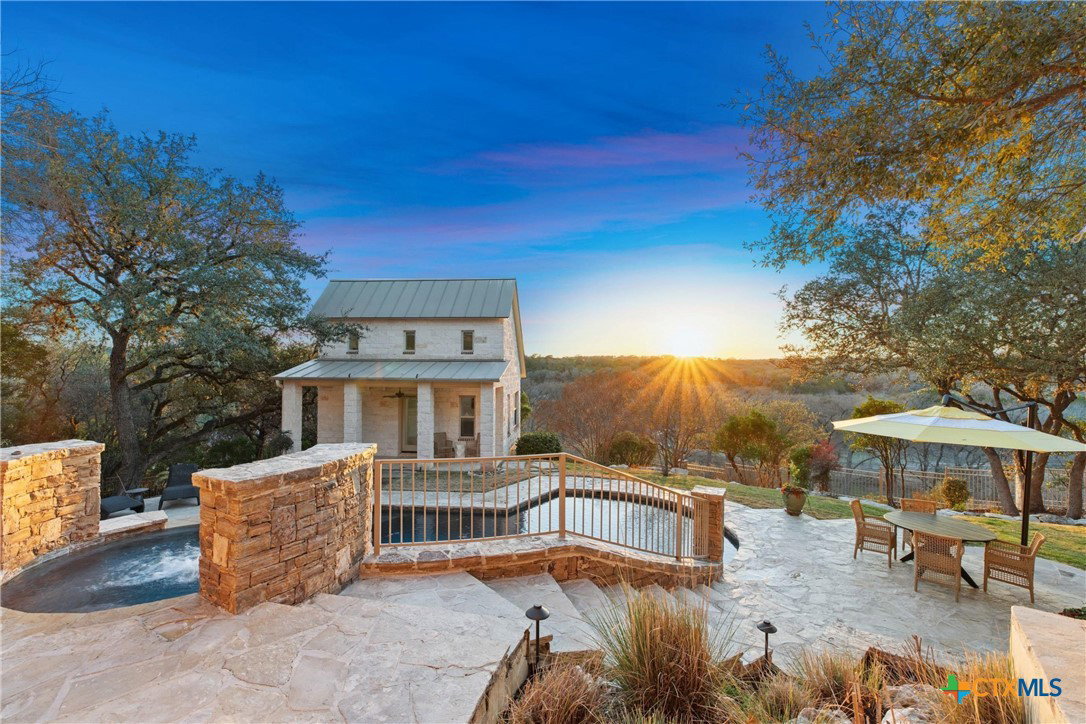
Guadalupe River luxury with panoramic sunset views and resort-style outdoor living. Set on 1.47 landscaped acres above the Guadalupe River, this elevated Hill Country estate delivers privacy, scenery, and high-end design. The backyard is built to impress—an expansive covered stone patio with full outdoor kitchen, upgraded grill, ceiling fans, and built-in sound anchors the space. Multiple terraces surround the pool and spa with waterfall feature, while a gas fireplace lounge creates the ultimate riverfront gathering spot. Wrought-iron fencing and custom landscape lighting complete the setting. Inside, travertine floors, wood accents, crown molding, upgraded fixtures, and automatic window treatments elevate the open-concept design. The living room features wood-beamed ceilings, a stone fireplace, built-ins, and seamless access to the patio. The chef’s kitchen showcases granite counters, custom cabinetry, a 6-burner WOLF gas cooktop, Sub-Zero refrigerator, dual ovens, walk-in pantry, and breakfast nook. A game room with kitchenette adds entertaining flexibility, while the remodeled private casita with loft, kitchenette, bath, and patio provides ideal guest accommodations. The primary suite offers patio access, fireplace, wet bar, and a spa bath with jetted tub, steam shower, rain heads, and expansive closet. 3-car garage, standing seam metal roof, multiple HVAC systems, upgraded security, and gated community river park amenities complete this exceptional waterfront retreat.
Additional Information
- Garage Spaces
- 3
- Exterior Features
- Covered Patio, Fire Pit, Lighting, Outdoor Kitchen, Patio, Rain Gutters, Propane Tank - Owned
- Interior Features
- Beamed Ceilings, Wet Bar, Bookcases, Built-in Features, Ceiling Fan(s), Crown Molding, Dining Area, Separate/Formal Dining Room, Double Vanity, Entrance Foyer, Game Room, Garden Tub/Roman Tub, Home Office, Jetted Tub, Kitchen/Dining Combo, Multiple Living Areas, Multiple Dining Areas, Open Floorplan, Recessed Lighting, Sitting Area in Primary, Split Bedrooms
- Roof
- Metal
- Appliances
- Double Oven, Dishwasher, Disposal, Gas Water Heater, Multiple Water Heaters, Range Hood, Water Softener Owned, Some Gas Appliances, Microwave, Range
- View
- Hills, Panoramic, Rural, River, Water, Pool
- School District
- Comal ISD
- Elementary School
- Hoffmann Lane Elementary
- High School
- Canyon High School
- Middle School
- Mountain Valley Middle School
- Sewer
- Septic Tank
- Stories
- 1
- Street Name
- Riverforest Drive
- Street Number
- 954
- Neighborhood
- Riverforest 2
- Water
- Not Connected (at lot), Public
- Waterfront
- Yes
- Acres
- 1.47
- County
- Comal
- Foundation
- Slab
- Heating
- Central, Electric, Multiple Heating Units, Window Unit, Zoned
- Pool
- Yes
Mortgage Calculator
Listing courtesy of Keller Williams Heritage. Contact: (210) 493-3030
Listing courtesy of Listing Agent: Lakefront Grp & Hill Country Luxury Grp (Lacey@Lakehouses4sale.net) from Listing Office: Keller Williams Heritage.