315 Leaning Rock Ridge, Austin, TX 78737
- $936,900
- 4
- BD
- 4
- BA
- 2,845
- SqFt






- List Price
- $936,900
- Status
- ACTIVE
- MLS#
- 599864
- Price Change
- ▲ $440 1779831475
- Bedrooms
- 4
- Bathrooms
- 4
- Living Area
- 2,845
Property Description
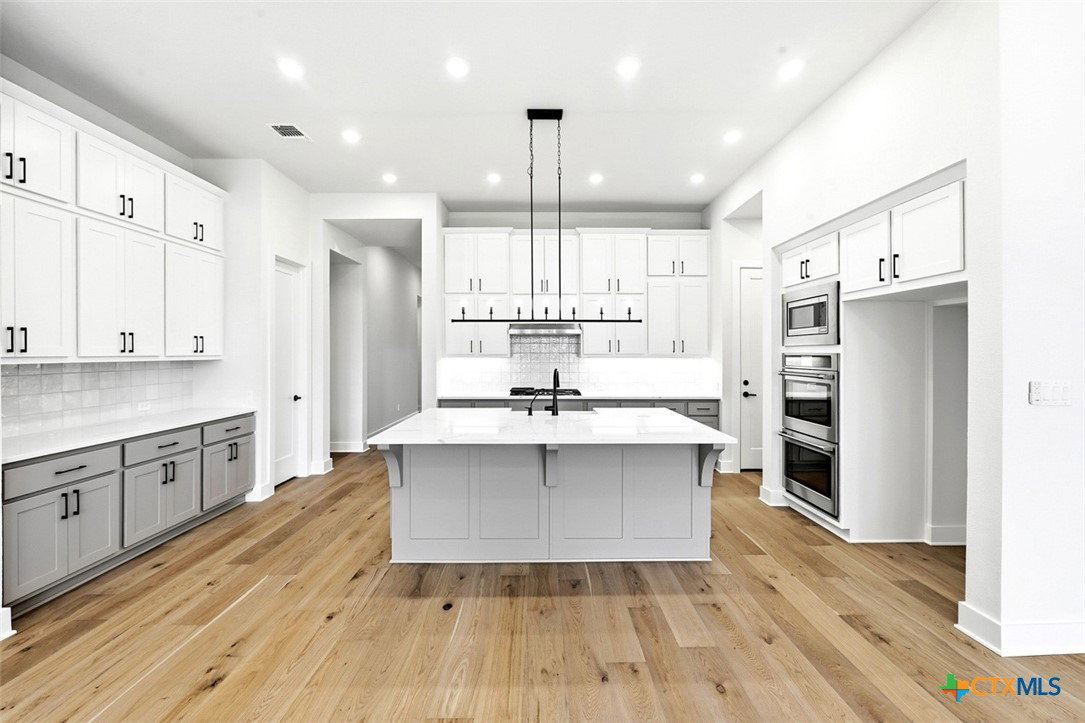
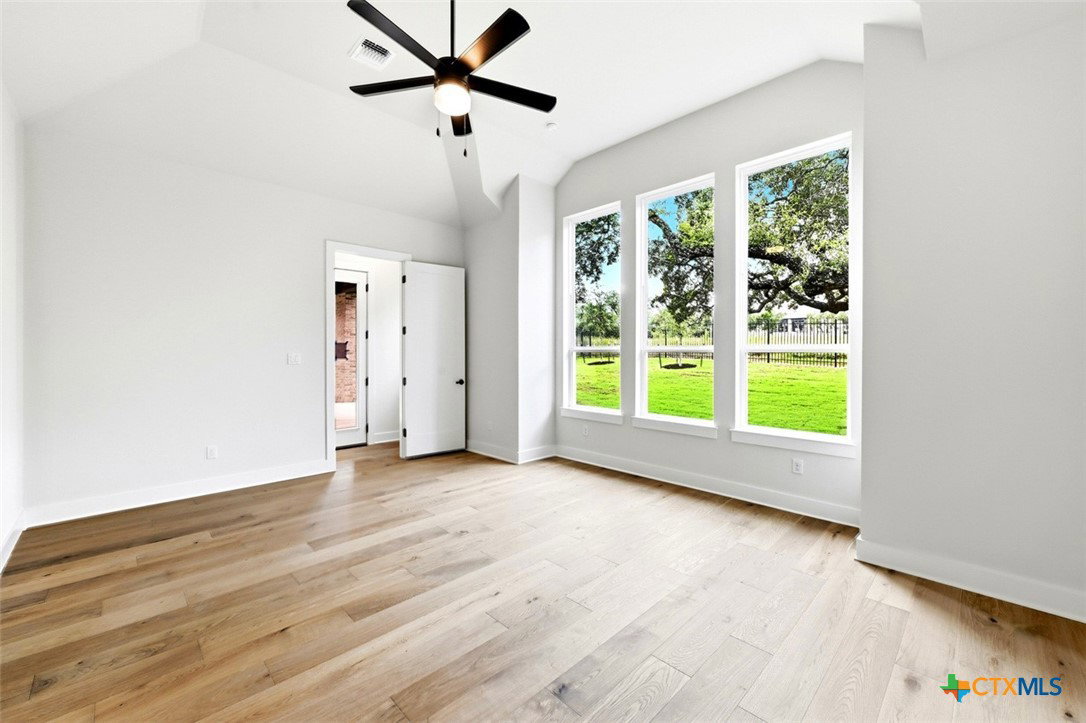
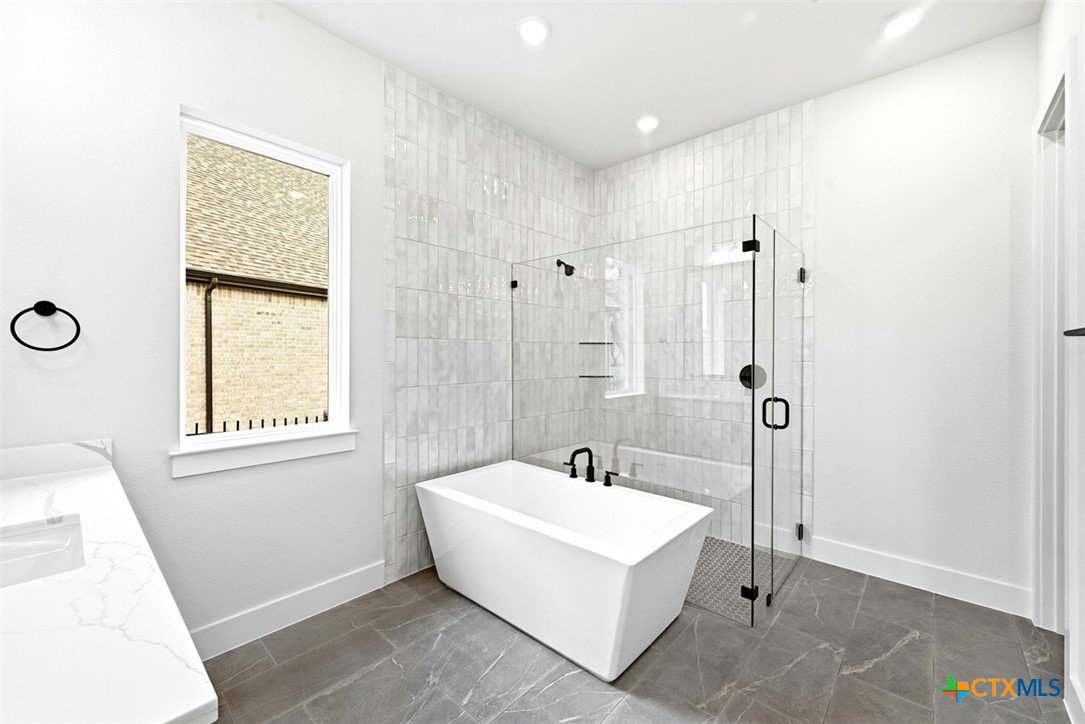
Brand-new built by Highland Homes! Ready for move-in now. Welcome to the Birchwood floor plan, a stunning single-story home, designed for comfort and functionality. As you enter, you're greeted by a private study and bedrooms at the front, offering a quiet retreat. Continuing down the entryway, you'll find a spacious entertainment room, perfect for movie nights or gatherings. The heart of the home showcases an open-concept kitchen with beautiful, vaulted ceilings in the dining area and living room, creating a seamless flow for everyday living and entertaining. Not to miss, it's the incredible oversized patio backing to green space, just the perfect setting that make this home truly special. The primary suite is tucked away at the back for ultimate privacy, while an additional fourth bedroom and en-suite bath provide extra convenience. With 4 bedrooms, 3.5 baths, this smart layout is built for modern living! Explore the luxury of Highland Homes, an award-winning builder recognized for exceptional craftsmanship, innovative design, quality construction, complete warranty for peace of mind, and an outstanding homebuying experience. Live your best life in Parten, a boutique hill-country community surrounded by nature with exceptional amenities, scenic trails and all everyday conveniences just minutes away.
Additional Information
- Garage Spaces
- 3
- Exterior Features
- Porch
- Interior Features
- Ceiling Fan(s), Carbon Monoxide Detector, Double Vanity, Garden Tub/Roman Tub, High Ceilings, Multiple Living Areas, Open Floorplan, Pantry, Storage, Walk-In Closet(s), Breakfast Bar, Kitchen Island
- Roof
- Composition, Shingle
- Appliances
- Convection Oven, Double Oven, Dishwasher, Disposal, Gas Water Heater, Plumbed For Ice Maker, Tankless Water Heater, Vented Exhaust Fan, Some Gas Appliances, Built-In Oven, Cooktop, Microwave
- View
- Park/Greenbelt, Hills, Trees/Woods
- School District
- Dripping Springs ISD
- Elementary School
- Cypress Springs Elementary
- High School
- Dripping Springs High School
- Middle School
- Sycamore Springs Middle School
- Sewer
- Public Sewer
- Stories
- 1
- Street Name
- Leaning Rock Ridge
- Street Number
- 315
- Neighborhood
- Parten Ranch
- Water
- Public
- Acres
- 0.25
- County
- Hays
- Foundation
- Slab
- Heating
- Central, Fireplace(s), Natural Gas
Mortgage Calculator
Listing courtesy of Highland Homes Realty. Contact: 512-605-6691
Listing courtesy of Listing Agent: Dina Verteramo (mlsteam@highlandhomes.com) from Listing Office: Highland Homes Realty.