1024 Spanish Trail, New Braunfels, TX 78132
- $2,945,000
- 8
- BD
- 9
- BA
- 9,220
- SqFt






- List Price
- $2,945,000
- Status
- ACTIVE
- MLS#
- 569235
- Price Change
- ▼ $175,000 1781133383
- Bedrooms
- 8
- Bathrooms
- 9
- Living Area
- 9,220
Property Description
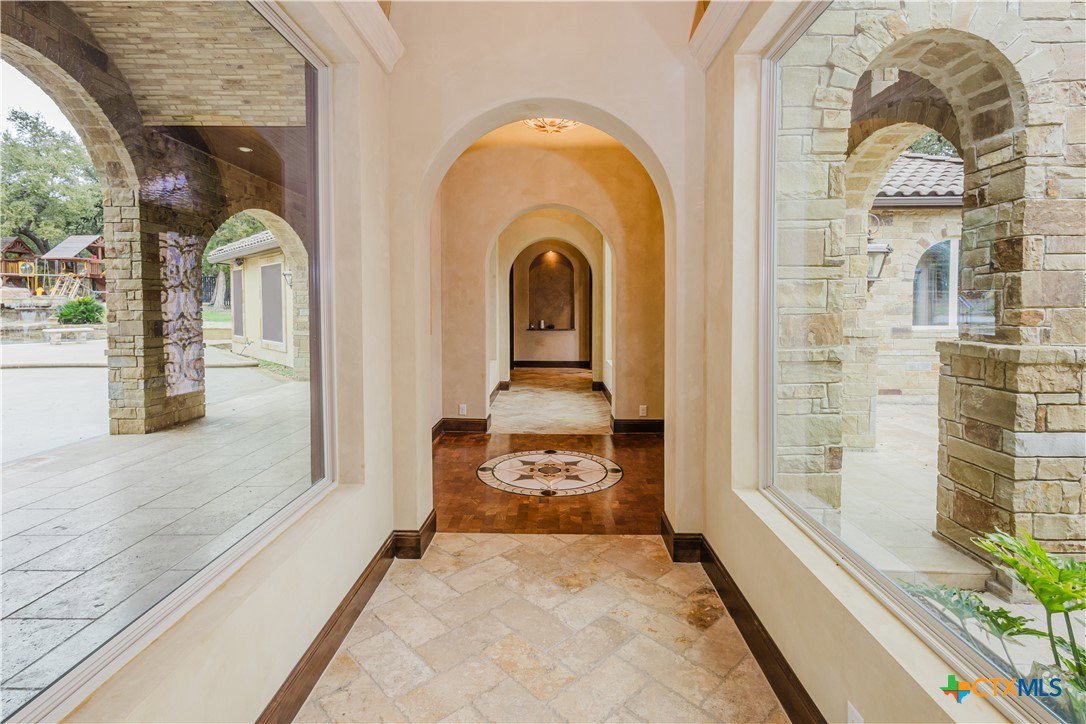
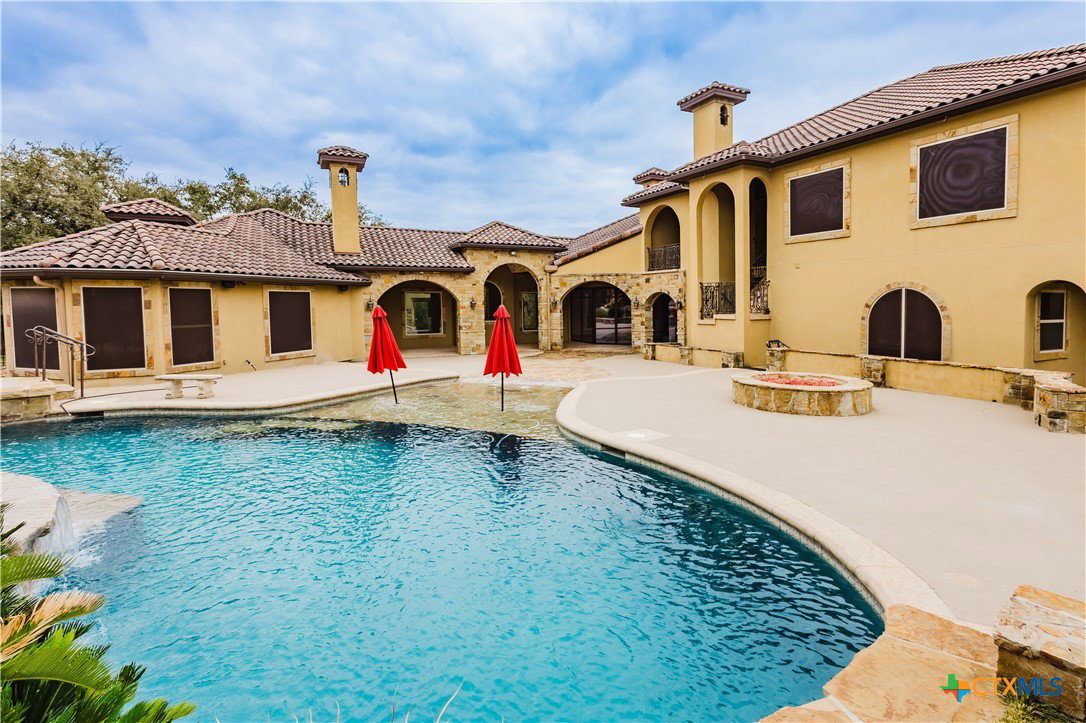
A Slice of Hill Country Heaven in New Braunfels! Welcome to over 9,200 sq. ft. of pure Hill Country charm, nestled on 2+ acres of prime Texas land. From the moment you step through the Mediterranean-style courtyard, past the beautiful fountain, you’ll be blown away by this home's grand entrance and warm, inviting feel. Custom-built with Texas craftsmanship in mind, this home boasts mesquite wood floors, soaring cathedral ceilings, stunning marble mosaics, and rich wood accents. Huge Nanawalls seamlessly bring the outdoors in, and the Venetian plaster finishes add a touch of timeless elegance. Inside, you’ll find 3 spacious bedrooms on the main floor, a Jack-and-Jill setup upstairs, 4 full bathrooms, and 3 half baths. The owner’s suite feels like a luxury retreat, and the chef’s kitchen is built for gathering, featuring high-end finishes and plenty of space to cook up something special. Love to entertain? You’ll adore the custom wine room, home theater with Italian leather seating, and the full bar upstairs—complete with its own fridge and ice maker. There are also multiple offices, a safe room, a library, a craft room, and an oversized 4-car garage with A/C. But the real showstopper? Your very own backyard paradise. Whether you’re grilling in the outdoor kitchen, relaxing under the oversized covered patio, or unwinding in the heated pool and hot tub next to the waterfall and fire pit, there’s no better place to kick back. You even have your own putting green! And don’t forget the casita—designed with the same attention to detail as the main house. With 2 bedrooms, a full kitchen, living space, laundry room, and an attached 3-car garage, it’s perfect for guests or extended family. If you’re looking for a one-of-a-kind Texas estate that offers luxury, comfort, and plenty of space to enjoy the good life, you’ve just found it. Come on out and see for yourself—you won’t want to leave!
Additional Information
- Exterior Features
- Balcony, Gas Grill, Outdoor Grill, Outdoor Kitchen, Porch
- Interior Features
- Attic, Double Vanity, Other, See Remarks, Breakfast Bar, Breakfast Area
- Roof
- Clay
- Appliances
- Other, See Remarks
- View
- Other
- School District
- Comal ISD
- Sewer
- Aerobic Septic
- Stories
- 2
- Street Name
- Spanish Trail
- Street Number
- 1024
- Neighborhood
- Havenwood Hunters Crossing 3
- Acres
- 2.15
- County
- Comal
- Foundation
- Slab
- Heating
- Multiple Heating Units
- Pool
- Yes
Mortgage Calculator
Listing courtesy of Hammer Real Estate Company. Contact: (817) 229-3405
Listing courtesy of Listing Agent: Derrik Hammer (derrikhammer@hammerrealestateco.com) from Listing Office: Hammer Real Estate Company.