130 Azalea Loop, Horseshoe Bay, TX 78657
- $1,295,000
- 3
- BD
- 4
- BA
- 3,040
- SqFt






- List Price
- $1,295,000
- Status
- ACTIVE
- MLS#
- 5179188
- Bedrooms
- 3
- Bathrooms
- 4
- Living Area
- 3,040
- Lot Size
- 8,276
- Area
- Burnet/Llano
Property Description
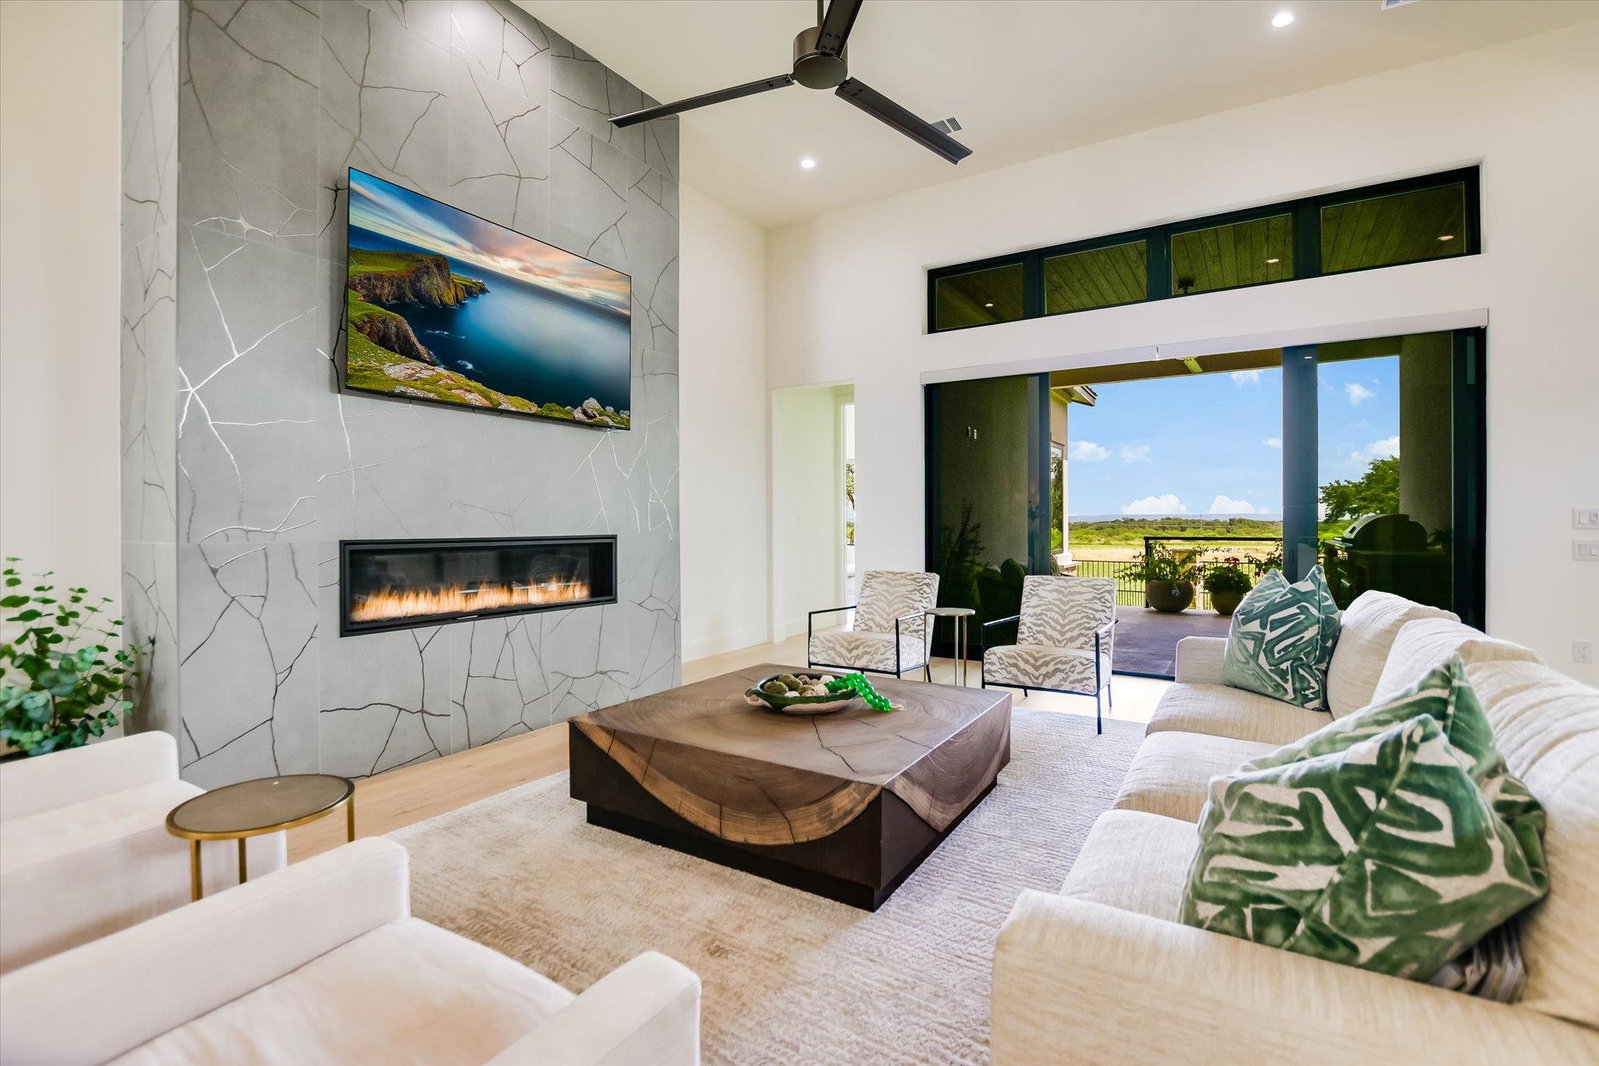
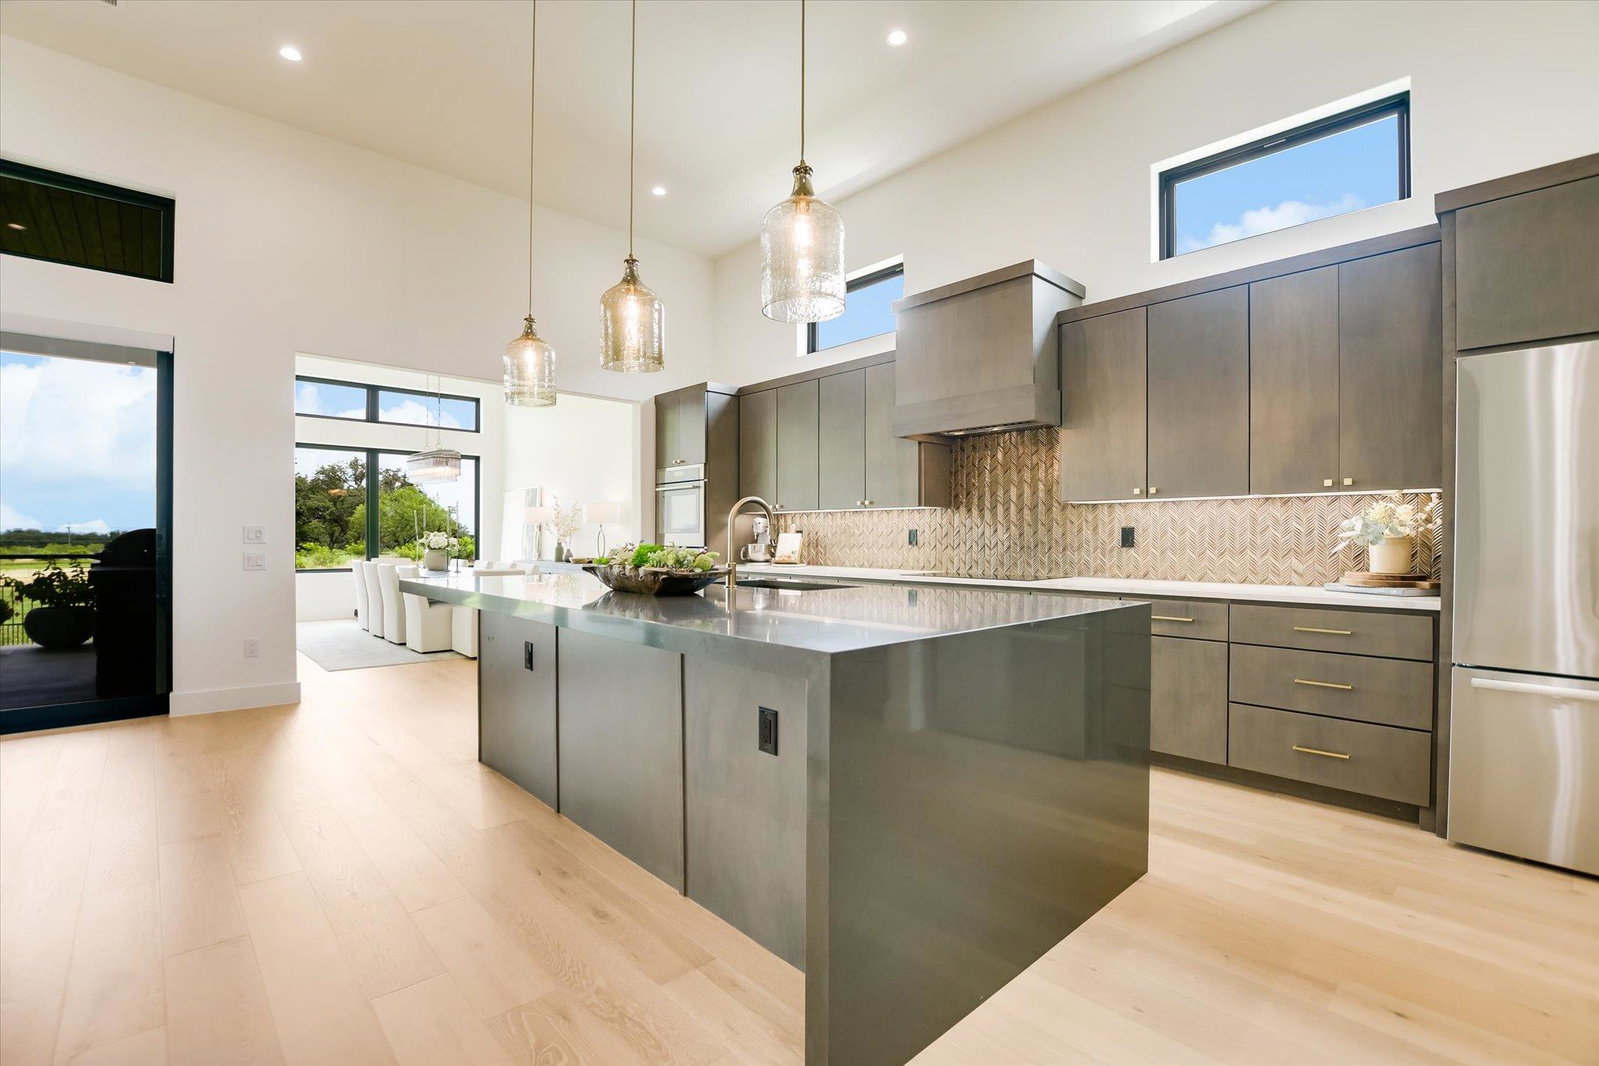
Set within the gated Golden Bear enclave of Summit Rock, this residence pairs contemporary architecture with a setting connected to the Hill Country's natural beauty. The north-facing rear orientation provides year-round enjoyment of the outdoor living area while capturing views of the 17th fairway, green, and scenic pond. The 3,040 sq. ft. single-story floor plan offers 3 bedrooms, 3.5 baths, and expansive gathering spaces highlighted by soaring ceilings, large windows with electronic blinds, and wide-plank wood flooring. The living area,anchored by a linear fireplace, seamlessly connects to the covered patio via sliding glass doors. Designed for both everyday living and entertaining, the kitchen features a large center island, premium appliances, custom cabinetry, and a separate prep kitchen, while a full-service wet bar creates an inviting gathering space. Privately situated, the primary suite captures peaceful golf course views and is complemented by a spa-inspired bath featuring a soaking tub, oversized walk-in shower, dual vanities, and walk-in closet with custom built-ins. Two secondary suites provide flexibility, with one ideally suited as a study while still accommodating overnight guests. The covered patio with built-in grill overlooks a backyard secured by a wrought iron and stone fence, creating a comfortable setting for entertaining or quiet evenings enjoying the view. 130 Azalea Loop offers modern design and quality craftsmanship in one of Horseshoe Bay's most exclusive gated communities.
Additional Information
- Garage Spaces
- 3
- Exterior Features
- Exterior Steps, Gas Grill, Outdoor Grill, Private Yard
- Interior Features
- Bar, Breakfast Bar, Ceiling Fan(s), Ceiling-High, Chandelier, Quartz Counters, Double Vanity, Dry Bar, Entrance Foyer, Kitchen Island, Multiple Dining Areas, No Interior Steps, Open Floorplan, Pantry, Primary Bedroom on Main, Recessed Lighting, Soaking Tub, Walk-In Closet(s), Wet Bar
- Roof
- Metal
- Appliances
- Bar Fridge, Built-In Oven(s), Cooktop, Dishwasher, Disposal, Electric Cooktop, Microwave, Double Oven, RNGHD, Refrigerator, Self Cleaning Oven, Stainless Steel Appliance(s), Vented Exhaust Fan, Electric Water Heater, Water Softener Owned
- Construction
- Concrete, Frame, Glass, Wood Siding, Stone, Stucco
- Num Fireplaces
- 1
- Region
- Burnet/Llano
- View
- Golf Course
- School District
- Llano ISD
- Elementary School
- Llano
- High School
- Llano
- Middle School
- Llano
- Sewer
- Public Sewer
- Stories
- 1
- Street Name
- Azalea Loop
- Street Number
- 130
- Neighborhood
- The Reserve At Summit Rock
- Water
- Public
- Guest Accomodations
- Room with Private Bath
- Acres
- 0.19
- County
- Llano
- Floor
- Tile, Wood
- Heating
- Central, Electric, Fireplace(s)
- Lot Description
- Back Yard, Cul-De-Sac, Front Yard, Landscaped, Level, Backs To Golf Course, Sprinkler - Automatic, Views
Mortgage Calculator
Listing courtesy of RE/MAX HORSESHOE BAY RESORT SA. Contact: (830) 598-8726