125 Valley View Dr, La Vernia, TX 78121
- $615,000
- 4
- BD
- 3
- BA
- 2,438
- SqFt




- List Price
- $615,000
- Status
- NEW
- MLS#
- 2014141
- Bedrooms
- 4
- Bathrooms
- 3
- Living Area
- 2,438
- Lot Size
- 44,866
Property Description
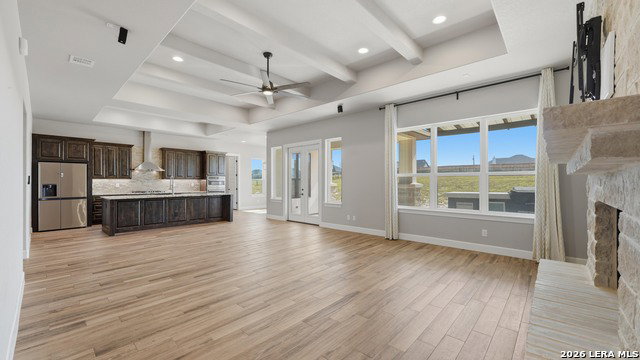
Welcome to this beautifully maintained home in The Estates at Triple R, situated on just over an acre with private gated access for added privacy and security. Offering 4 bedrooms and 3 full bathrooms, this home combines spacious living with thoughtful design and inviting details throughout. The open-concept floor plan creates an effortless flow between the living, dining, and kitchen area, complemented by custom cabinetry, faux wood beams, and a 42-inch wood-burning fireplace. A spacious guest bedroom with a private en-suite bathroom provides added comfort and privacy, while the primary suite serves as a relaxing retreat with a tiled walk-in shower and freestanding soaking tub. An attached 2-car garage with side entry adds convenience, and the expansive 1.03-acre lot provides plenty of room for outdoor entertaining, gardening, or simply enjoying the peaceful surroundings. Exceptionally cared for and move-in ready, this property offers the perfect combination of comfort, space, privacy, and style. WELCOME HOME!
Additional Information
- Exterior Features
- Patio Slab, Covered Patio, Bar-B-Que Pit/Grill
- Fireplace Description
- One, Living Room
- Interior Features
- Ceiling Fans, Chandelier, Washer Connection, Dryer Connection, Cook Top, Built-In Oven, Microwave Oven, Disposal, Dishwasher
- Roof
- Composition
- Construction
- Pre-Owned
- School District
- Floresville Isd
- Elementary School
- Floresville
- High School
- Floresville
- Middle School
- Floresville
- Stories
- 1
- Street Name
- Valley View Dr
- Street Number
- 125
- Acres
- 1.03
- County
- Wilson
- Floor
- Ceramic Tile
- Foundation
- Slab
- Heating
- Central
- Lot Description
- 1 - 2 Acres
Mortgage Calculator
Listing courtesy of Listing Agent: Maria Dennis (lusidennis@gmail.com) from Listing Office: Century 21 Scott Myers, REALTORS.
IDX information is provided exclusively for consumers' personal, non-commercial use, that it may not be used for any purpose other than to identify prospective properties consumers may be interested in purchasing, and that the data is deemed reliable but is not guaranteed accurate by the MLS. The MLS may, at its discretion, require use of other disclaimers as necessary to protect participants and/or the MLS from liability. 
Listings provided by LERA MLS