311 Ryan Dr, San Antonio, TX 78223
- $230,000
- 4
- BD
- 2
- BA
- 1,770
- SqFt




- List Price
- $230,000
- Status
- NEW
- MLS#
- 2003759
- Bedrooms
- 4
- Bathrooms
- 2
- Living Area
- 1,770
- Lot Size
- 35,601
Property Description
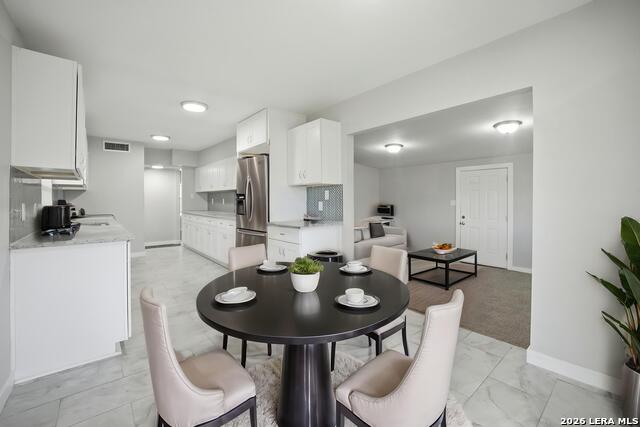
***Beautifully renovated 4-bedroom, 2-bath home offering move-in-ready comfort*** major system updates, and flexible bonus space in the established Pecan Valley neighborhood. Enjoy added peace of mind knowing important improvements have already been completed, including electrical, plumbing, HVAC, and foundation work, allowing you to move in with confidence. Step inside to discover updated finishes, a bright and functional floor plan, four spacious bedrooms, and two beautifully updated bathrooms designed for comfortable everyday living. The dedicated laundry room offers additional storage and convenience, while the home's thoughtful layout provides plenty of room for families, entertaining, or working from home. Outside, you'll find a large covered carport with space for 2-3 vehicles, a covered patio perfect for relaxing or hosting family gatherings, and two detached storage buildings. One storage building is approximately 200 square feet and offers endless possibilities as a workshop, hobby room, home office, or future guest space (buyer to verify permitted uses). A second storage shed provides even more room for tools, lawn equipment, or seasonal storage. Situated on a quiet street in the well-established Pecan Valley neighborhood, you'll enjoy convenient access to Goliad Road, where shopping, local restaurants, grocery stores, fitness centers, schools, and everyday conveniences are just minutes away. Major highways are also nearby, making commuting throughout San Antonio simple. 10 Minutes from downtown as well. Whether you're looking for your first home, need extra space for a growing or multi-generational family, or simply want a home that's been thoughtfully updated, this property offers the perfect combination of comfort, functionality, and location. Schedule your private showing today and see everything this move-in-ready home has to offer!
Additional Information
- Fireplace Description
- Not Applicable
- Interior Features
- Ceiling Fans, Washer Connection, Dryer Connection, Microwave Oven, Stove/Range, City Garbage service
- Roof
- Composition
- Construction
- Pre-Owned
- School District
- San Antonio I.S.D.
- Elementary School
- Highland Hills
- High School
- Highlands
- Middle School
- Rogers
- Stories
- 1
- Street Name
- Ryan Dr
- Street Number
- 311
- Acres
- 0.82
- County
- Bexar
- Floor
- Carpeting, Vinyl, Laminate
- Foundation
- Slab
- Heating
- Central
Mortgage Calculator
Listing courtesy of Listing Agent: Aaron Perez (Aaronperez.realbrokerage@gmail.com) from Listing Office: Real Broker, LLC.
IDX information is provided exclusively for consumers' personal, non-commercial use, that it may not be used for any purpose other than to identify prospective properties consumers may be interested in purchasing, and that the data is deemed reliable but is not guaranteed accurate by the MLS. The MLS may, at its discretion, require use of other disclaimers as necessary to protect participants and/or the MLS from liability. 
Listings provided by LERA MLS