1532 Esplanade, San Marcos, TX 78666
- $374,990
- 4
- BD
- 3
- BA
- 2,044
- SqFt








- List Price
- $374,990
- Status
- NEW
- MLS#
- 2003623
- Bedrooms
- 4
- Bathrooms
- 3
- Living Area
- 2,044
- Lot Size
- 5,227
Property Description
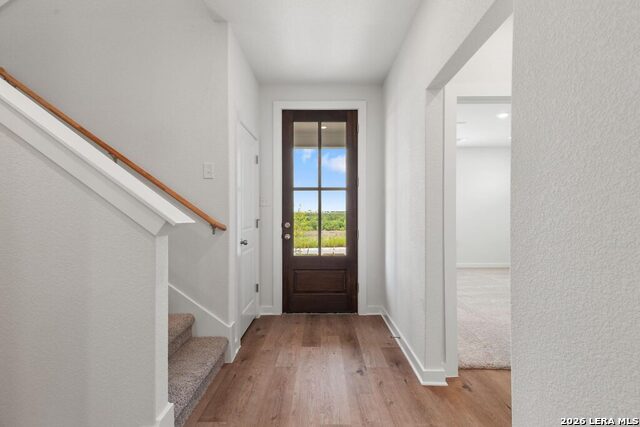
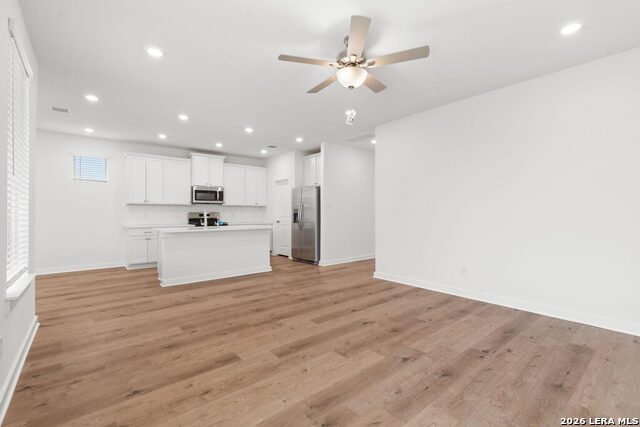
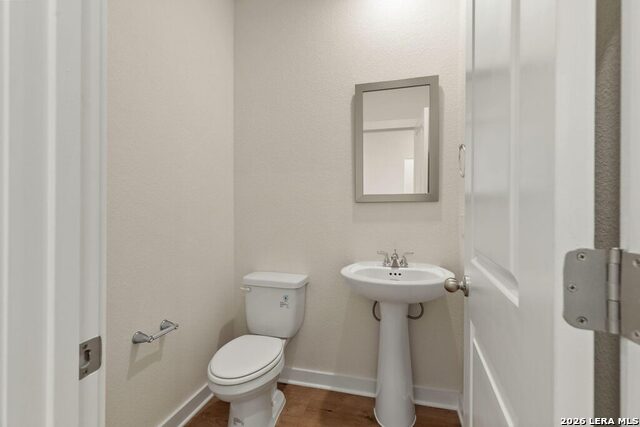
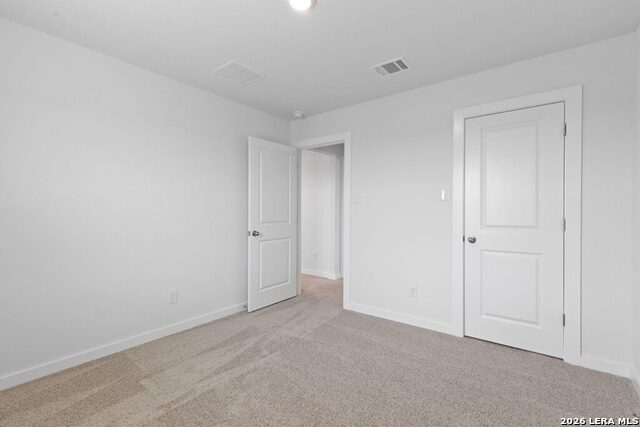
The Rainey floorplan offers an impressive 2,050 sq. ft. of thoughtfully designed two-story living space, perfect for growing families or those who love to entertain. This spacious home features four bedrooms, two full baths, and a convenient half bath, providing ample comfort and flexibility for everyone. The open-concept main floor boasts a seamless flow between the kitchen, dining, and living areas, creating a welcoming atmosphere for gatherings and daily life. The private primary suite, located upstairs, includes a luxurious ensuite bath and a large walk-in closet for added convenience. Three additional bedrooms and a shared full bath provide plenty of space for family or guests. A two-car garage offers secure parking and additional storage. The Rainey floorplan combines modern style with functionality.
Additional Information
- Exterior Features
- Patio Slab, Covered Patio, Sprinkler System, Double Pane Windows
- Fireplace Description
- Not Applicable
- Interior Features
- Ceiling Fans, Washer Connection, Dryer Connection, Microwave Oven, Stove/Range, Gas Cooking, Disposal, Dishwasher, Ice Maker Connection, Vent Fan, Smoke Alarm, Pre-Wired for Security, Garage Door Opener, Plumb for Water Softener, Carbon Monoxide Detector
- Roof
- Heavy Composition
- Construction
- New
- School District
- San Marcos
- Elementary School
- Rodriguez
- High School
- San Marcos
- Middle School
- Miller Middle School
- Stories
- 2
- Street Name
- Esplanade
- Street Number
- 1532
- Acres
- 0.12
- County
- Hays
- Floor
- Carpeting, Ceramic Tile, Vinyl
- Foundation
- Slab
- Heating
- Central, 1 Unit
- Lot Description
- Level
Mortgage Calculator
Listing courtesy of Listing Agent: Sara Aguilera (shildebrand@kw.com) from Listing Office: Keller Williams Heritage.
IDX information is provided exclusively for consumers' personal, non-commercial use, that it may not be used for any purpose other than to identify prospective properties consumers may be interested in purchasing, and that the data is deemed reliable but is not guaranteed accurate by the MLS. The MLS may, at its discretion, require use of other disclaimers as necessary to protect participants and/or the MLS from liability. 
Listings provided by LERA MLS