11229 Ensor, Boerne, TX 78006
- $2,790,000
- 4
- BD
- 5
- BA
- 5,107
- SqFt






- List Price
- $2,790,000
- Status
- NEW
- MLS#
- 2002244
- Bedrooms
- 4
- Bathrooms
- 5
- Living Area
- 5,107
- Lot Size
- 38,463
Property Description
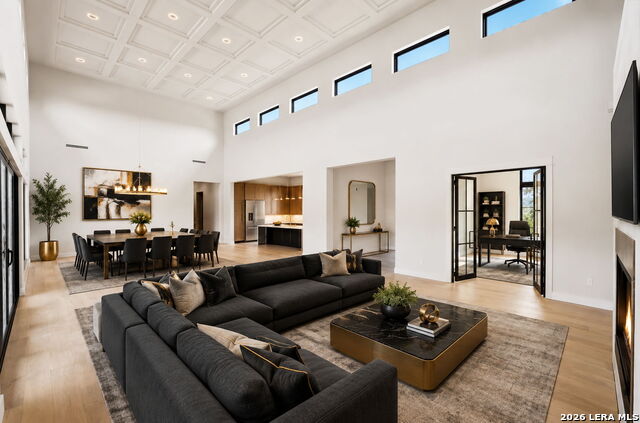
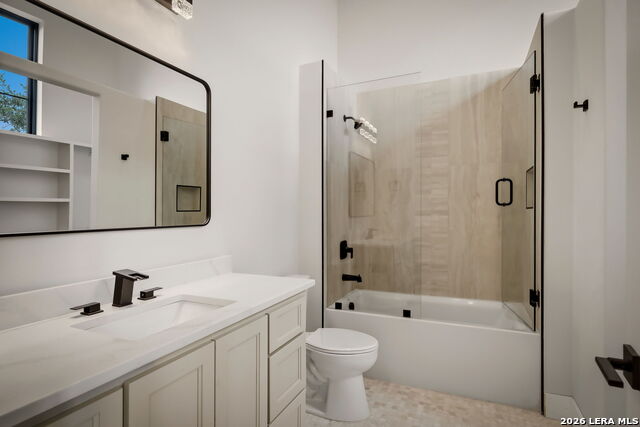
Experience unparalleled Hill Country luxury in this extraordinary 5,107-square-foot, single-story estate by Genesis Custom Homes, nestled on just under an acre within the prestigious gated community of Pecan Springs. This architectural masterpiece seamlessly blends refined elegance with timeless Texas charm, offering an exceptional lifestyle both inside and out. Thoughtfully designed for elevated living and effortless entertaining, the home showcases soaring 24-foot ceilings in the main living area, creating a dramatic sense of space and light. The open-concept floor plan flows beautifully from the expansive living spaces to the gourmet kitchen and dining areas, while a private study and dedicated gym/flex room provide versatility for today's lifestyle. The luxurious owner's retreat is complemented by three additional spacious bedroom suites, each featuring its own private ensuite bath and generous walk-in closet, ensuring comfort and privacy for family and guests alike. Step outside to your own private resort, where an extended covered patio, two outdoor fireplaces, and a spacious covered cabana create the perfect setting for year-round entertaining. The spectacular resort-style pool and spa are enhanced by a breathtaking custom waterfall feature unlike anything you've seen-creating a truly unforgettable outdoor oasis. With impeccable craftsmanship, designer finishes, and exceptional attention to detail throughout, this Genesis Custom Homes masterpiece offers an unparalleledopportunity to own one of Pecan Springs' finest luxury residences.
Additional Information
- Exterior Features
- Covered Patio, Partial Fence, Sprinkler System, Mature Trees, Outdoor Kitchen
- Fireplace Description
- Three+
- Interior Features
- Ceiling Fans, Washer Connection, Dryer Connection, Stove/Range, Refrigerator, Disposal, Dishwasher, Pre-Wired for Security, Electric Water Heater, Garage Door Opener, Custom Cabinets
- Roof
- Heavy Composition
- Construction
- New
- View
- Bluff View
- School District
- Northside
- Elementary School
- Sara B McAndrew
- High School
- Clark
- Middle School
- Rawlinson
- Stories
- 1
- Street Name
- Ensor
- Street Number
- 11229
- Acres
- 0.88
- County
- Bexar
- Floor
- Ceramic Tile, Other
- Foundation
- Slab
- Heating
- Central
- Lot Description
- Bluff View, Level
- Pool
- Yes
Mortgage Calculator
Listing courtesy of Listing Agent: Norma Lira (Norma@LiraRealtyGroup.com) from Listing Office: Keller Williams Heritage.
IDX information is provided exclusively for consumers' personal, non-commercial use, that it may not be used for any purpose other than to identify prospective properties consumers may be interested in purchasing, and that the data is deemed reliable but is not guaranteed accurate by the MLS. The MLS may, at its discretion, require use of other disclaimers as necessary to protect participants and/or the MLS from liability. 
Listings provided by LERA MLS