65 Sabinas Ridge Rd, Boerne, TX 78006
- $1,695,000
- 4
- BD
- 6
- BA
- 3,796
- SqFt










- List Price
- $1,695,000
- Status
- ACTIVE
- MLS#
- 1998819
- Bedrooms
- 4
- Bathrooms
- 6
- Living Area
- 3,796
- Lot Size
- 142,441
Property Description
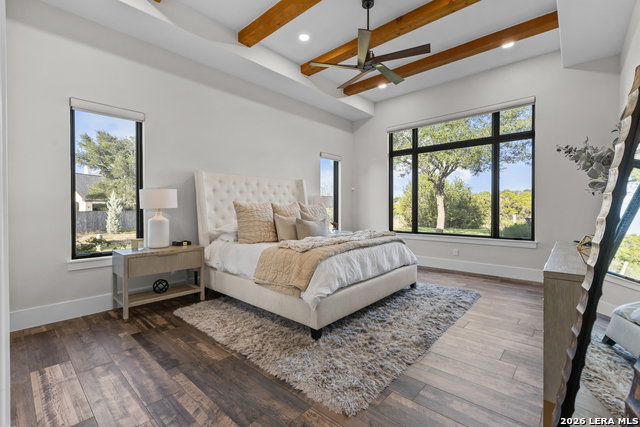
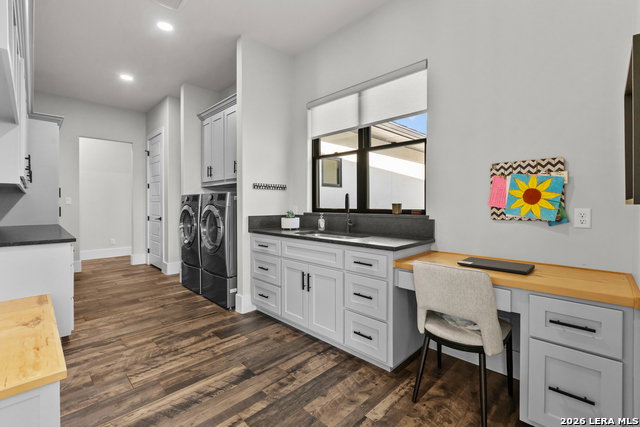
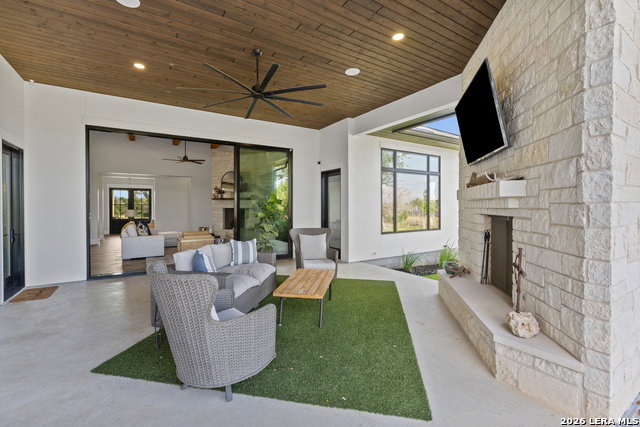
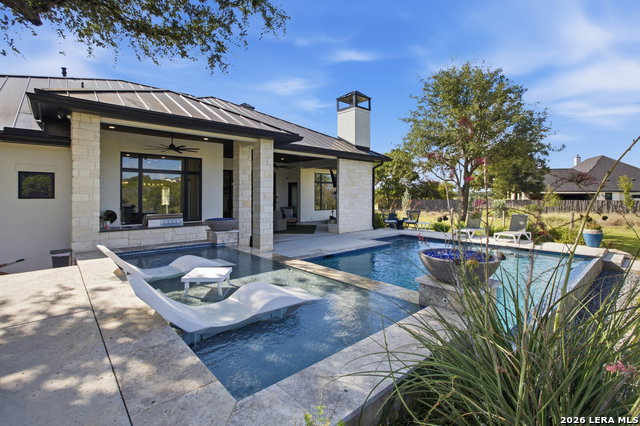
Tucked away on over three private acres in Boerne, in the heart of the Texas Hill Country, this exceptional modern Hill Country estate is where luxury meets the freedom of country living. Here, privacy, breathtaking views, and thoughtfully designed spaces come together to create a home where every day feels like a getaway and every gathering becomes a lasting memory. Begin your mornings with coffee on the patio as the first light stretches across the rolling Hill Country, spend afternoons lounging beside the sparkling pool, and unwind in the covered outdoor living room as the fireplace glows and the evening settles over the landscape. This is the lifestyle that makes Boerne one of the most sought-after destinations in the Texas Hill Country. Designed for those who appreciate both elegance and functionality, nearly 4,000 square feet of thoughtfully designed indoor and outdoor living seamlessly blends sophisticated finishes with the relaxed lifestyle that makes Boerne so desirable. The outdoor spaces are nothing short of spectacular. The resort-style pool features a tanning ledge for soaking up the Texas sunshine, while the fully equipped outdoor kitchen with a gas grill and refrigerator makes hosting family and friends effortless. Just steps away, the covered outdoor living room with a fireplace and television creates the perfect setting for football Sundays, holiday gatherings, or quiet evenings at home. A dedicated pool bath offers added convenience, allowing guests to enjoy the backyard without tracking water through the home. Outdoor enthusiasts, hobbyists, and business owners will immediately appreciate the oversized attached three-car garage along with the impressive 2,000-square-foot detached workshop. Whether you envision storing recreational vehicles, creating the ultimate workshop, or transforming the space into additional living quarters or a custom barn, the possibilities are as expansive as the property itself. Built for both beauty and efficiency, the home showcases a timeless stone-and-stucco exterior, a durable metal roof, and energy-efficient foam insulation designed for year-round comfort. Step through the grand custom iron doors into an open floor plan where expansive floor-to-ceiling glass doors retract, blurring the line between indoor comfort and outdoor living while filling the home with natural light. At the center of the home is a beautifully appointed gathering kitchen designed for everyday living as much as entertaining. Marble countertops, custom cabinetry, an oversized island with seating for four, a breakfast bar, and generous workspace create a natural place for family and guests to gather. A spacious walk-in pantry is complemented by a separate butler's pantry that functions beautifully as a prep kitchen, making everything from weeknight dinners to holiday celebrations effortless. The adjoining dining area overlooks the pool and outdoor entertaining spaces, making every meal feel connected to the beauty beyond. Each of the four spacious bedrooms offers its own private ensuite bath, providing exceptional comfort and privacy for family and guests. The primary suite is a peaceful retreat with private access to the backyard, a spacious walk-in closet, and a luxurious bath featuring a soaking tub, separate shower, and separate vanities. The dedicated office offers inspiring Hill Country views that make working from home a pleasure rather than a routine. Completing the home is an oversized mudroom and laundry room that serves as the perfect everyday landing space. Whether returning from hiking, hunting, camping, working in the workshop, or simply enjoying life on your acreage, it provides a practical place to leave boots, gear, and the outdoors behind before stepping into the comfort of home. Offering privacy, luxury, exceptional indoor-outdoor living, and the peaceful beauty of the Texas Hill Country, this extraordinary Boerne estate delivers the lifestyle discerning buyers have been waiting
Additional Information
- Exterior Features
- Covered Patio, Bar-B-Que Pit/Grill, Gas Grill, Double Pane Windows, Storage Building/Shed, Has Gutters, Mature Trees, Outdoor Kitchen, Workshop, Other - See Remarks
- Fireplace Description
- Two, Living Room, Gas Logs Included, Gas, Other
- Interior Features
- Ceiling Fans, Chandelier, Washer Connection, Dryer Connection, Cook Top, Built-In Oven, Microwave Oven, Gas Cooking, Disposal, Dishwasher, Ice Maker Connection, Water Softener (owned), Wet Bar, Smoke Alarm, Pre-Wired for Security, Gas Water Heater, Garage Door Opener, Solid Counter Tops, Custom Cabinets
- Roof
- Metal
- Construction
- Pre-Owned
- View
- County VIew
- School District
- Boerne
- Elementary School
- Curington
- High School
- Boerne
- Middle School
- Boerne Middle N
- Stories
- 1
- Street Name
- Sabinas Ridge Rd
- Street Number
- 65
- Acres
- 3.27
- County
- Kendall
- Floor
- Carpeting, Ceramic Tile
- Foundation
- Slab
- Heating
- Central
- Lot Description
- County VIew, 2 - 5 Acres, Mature Trees (ext feat), Secluded, Level, Creek - Seasonal
- Pool
- Yes
Mortgage Calculator
Listing courtesy of Listing Agent: Jessica Hernandez (jessica@thegravesgroup.com) from Listing Office: San Antonio Portfolio KW RE.
IDX information is provided exclusively for consumers' personal, non-commercial use, that it may not be used for any purpose other than to identify prospective properties consumers may be interested in purchasing, and that the data is deemed reliable but is not guaranteed accurate by the MLS. The MLS may, at its discretion, require use of other disclaimers as necessary to protect participants and/or the MLS from liability. 
Listings provided by LERA MLS