2100 Bluff Ridge Dr, Kerrville, TX 78028
- $1,925,000
- 3
- BD
- 3
- BA
- 3,900
- SqFt






- List Price
- $1,925,000
- Status
- ACTIVE
- MLS#
- 1969092
- Bedrooms
- 3
- Bathrooms
- 3
- Living Area
- 3,900
Property Description
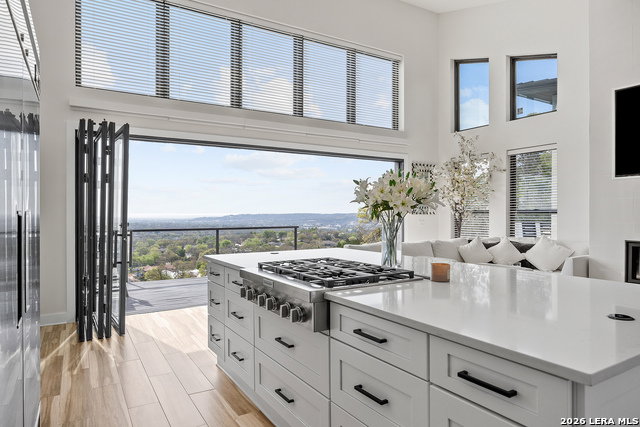
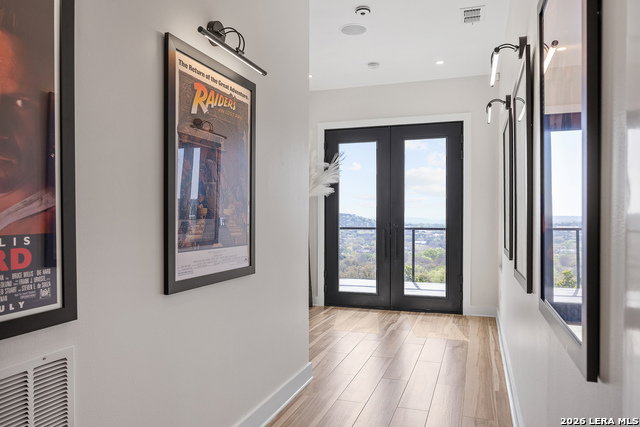
Stunning 2024 Custom Hill Country Estate with Panoramic Views, Resort-Style Pool & Reference-Level Home Theater | Coronado Area, Mount Laurel Discover unparalleled luxury and privacy in this move-in-ready 3,900 sq ft custom home, built in 2024 on a private 1.5-acre elevated lot in The Heights area near Coronado. No HOA, fully secured with custom iron fencing and dual entry gates - this standalone retreat offers sweeping panoramic views of Kerrville and the Texas Hill Country that captivate from every major living space. Step inside to an open-concept design with soaring ceilings, quartz countertops, wood-look tile floors, and full smart home automation. The chef's kitchen features a large island with high-end appliances, flowing seamlessly into the living area with a linear fireplace and grand piano - perfect for casual entertaining. The highlight for movie lovers and enthusiasts is the dedicated 30x25 ft reference-level home theater: a massive 210-inch screen with high-end Sony projector, Emotiva processor and dedicated amplification, Klipsch speakers in a full 9.1.6 Dolby Atmos and DTS:X configuration, dual Monolith M-215 THX Ultra subwoofers for thunderous yet precise bass, and dual 4-person Valencia power-reclining theater seats for up to 8 guests. This is a true private cinema experience. Indulge in resort-style living with oversized accordion folding glass doors (20 ft in the living room and 18 ft in the primary bedroom) that open completely to a spacious deck, creating seamless indoor-outdoor flow. Outside, enjoy the dramatic 360 negative edge (infinity) pool and built-in outdoor kitchen - ideal for al fresco gatherings with breathtaking views. The primary suite is a true sanctuary with a spa-like bath featuring a large rain shower with body sprays and a freestanding soaking tub. A massive custom walk-in closet with quartz island provides exceptional storage and organization. Additional highlights include a large 26x20 two-car garage with durable epoxy-coated floors and abundant natural light throughout. This turnkey luxury estate blends modern sophistication with the relaxed Hill Country lifestyle. Whether hosting friends for movie nights in the theater, relaxing poolside, or simply enjoying the panoramic vistas, every detail has been thoughtfully designed for comfort and entertaining. Priced to sell - schedule your private showing today and experience the ultimate private retreat in Kerrville. Key Specs: * 3,900 sq ft | 3 Beds | 2 Baths + flex/theater spaces * 2024 Custom Build * 1.5 Private Acres (No HOA) * 360 Negative Edge Pool + Outdoor Kitchen * Reference-Level 30x25 Home Theater (9.1.6 Atmos, 210" Screen, etc.) * Oversized Accordion Doors to Deck & Views * Large 26x20 Epoxy-Coated 2-Car Garage * Full Smart Home Automation * Panoramic Kerrville & Hill Country Views
Additional Information
- Fireplace Description
- One
- Interior Features
- Ceiling Fans, Chandelier, Washer Connection, Dryer Connection, Built-In Oven, Self-Cleaning Oven, Microwave Oven, Gas Cooking, Dishwasher, Ice Maker Connection, Smoke Alarm, Gas Water Heater, Garage Door Opener, Custom Cabinets, City Garbage service
- Roof
- Metal
- Construction
- Pre-Owned
- School District
- Kerrville.
- Elementary School
- Tally
- High School
- Tivy
- Middle School
- Hal Peterson
- Stories
- 2
- Street Name
- Bluff Ridge Dr
- Street Number
- 2100
- County
- Kerr
- Floor
- Ceramic Tile
- Foundation
- Slab
- Heating
- Central
- Pool
- Yes
Mortgage Calculator
Listing courtesy of Listing Agent: Sabrina Davidson (sendit2sabrina@gmail.com) from Listing Office: Texas Ally Real Estate Group.
IDX information is provided exclusively for consumers' personal, non-commercial use, that it may not be used for any purpose other than to identify prospective properties consumers may be interested in purchasing, and that the data is deemed reliable but is not guaranteed accurate by the MLS. The MLS may, at its discretion, require use of other disclaimers as necessary to protect participants and/or the MLS from liability. 
Listings provided by LERA MLS