11426 Cat Springs, Boerne, TX 78006
- $2,475,000
- 5
- BD
- 6
- BA
- 7,427
- SqFt




- List Price
- $2,475,000
- Status
- ACTIVE
- MLS#
- 1966124
- Bedrooms
- 5
- Bathrooms
- 6
- Living Area
- 7,427
- Lot Size
- 47,044
Property Description
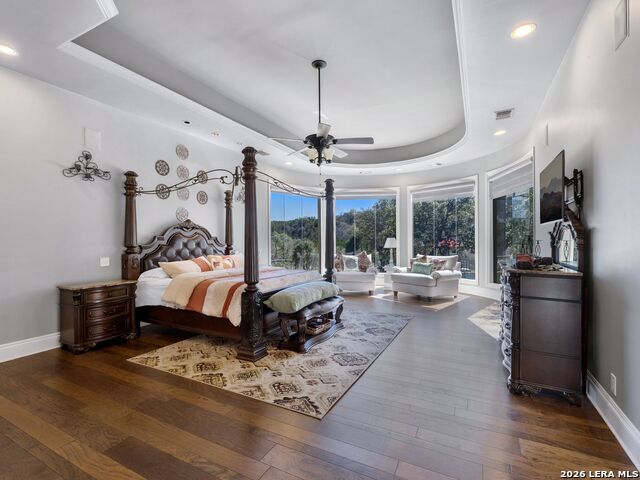
Set within Anaqua Springs Ranch, this exceptional Hill Country estate captures sweeping views, strong architectural presence, and a private 1.08 acre setting. A dramatic courtyard arrival creates an immediate sense of presence before stepping inside. The interiors are open, inviting, and designed with a clear emphasis on scale, light, and custom detail. A marble and onyx foyer sets the tone, while expansive living areas, abundant natural light, and a double sided stone fireplace create warmth and continuity throughout the main spaces. The home balances grand entertaining with a layout that still feels comfortable and well considered. The kitchen is equipped with professional grade appliances, generous prep space, and seamless connection to the surrounding living and dining areas, making it equally suited for large gatherings and everyday use. Additional spaces include an open game room and a state of the art theater with a 10 foot screen and tiered seating, adding to the home's overall livability and entertaining appeal. Privately situated, the primary suite is its own retreat, with a spacious sitting area framed by walls of windows, a bath finished with exotic marble and granite, and an expansive dual entry closet with three levels of hanging space, its own washer and dryer, and room for an extensive shoe collection. Just off the bath, a private exercise room opens to its own European style tanning patio. Each of the four secondary bedrooms includes an ensuite bath and walk in closet, offering privacy and comfort for family and guests. Outdoor living is a major extension of the home, with more than 2,500 square feet of covered patio space designed for dining, lounging, and entertaining, complete with a fully equipped summer kitchen and outdoor fireplace. The Keith Zars pool and spa serves as the focal point, enhanced by multiple water features, serene landscaping, and a putting green, all set against the backdrop of sweeping Hill Country views. --
Additional Information
- Exterior Features
- Patio Slab, Covered Patio, Bar-B-Que Pit/Grill, Gas Grill, Sprinkler System, Double Pane Windows, Special Yard Lighting, Mature Trees, Outdoor Kitchen
- Fireplace Description
- Three+, Living Room, Family Room, Other
- Interior Features
- Ceiling Fans, Chandelier, Central Vacuum, Washer Connection, Dryer Connection, Built-In Oven, Self-Cleaning Oven, Microwave Oven, Gas Cooking, Refrigerator, Disposal, Dishwasher, Water Softener (owned), Wet Bar, Smoke Alarm, Security System (Owned), Electric Water Heater, Garage Door Opener, Solid Counter Tops
- Roof
- Tile
- Construction
- Pre-Owned
- View
- Bluff View
- School District
- Northside
- Elementary School
- Sara B McAndrew
- High School
- Clark
- Middle School
- Rawlinson
- Stories
- 1
- Street Name
- Cat Springs
- Street Number
- 11426
- Acres
- 1.08
- County
- Bexar
- Floor
- Carpeting, Ceramic Tile, Marble, Wood
- Foundation
- Slab
- Heating
- Central
- Lot Description
- On Greenbelt, Bluff View, 1 - 2 Acres
- Pool
- Yes
Mortgage Calculator
Listing courtesy of Listing Agent: Binkan Cinaroglu (binkan.cinaroglu@sothebysrealty.com) from Listing Office: Kuper Sotheby's Int'l Realty.
IDX information is provided exclusively for consumers' personal, non-commercial use, that it may not be used for any purpose other than to identify prospective properties consumers may be interested in purchasing, and that the data is deemed reliable but is not guaranteed accurate by the MLS. The MLS may, at its discretion, require use of other disclaimers as necessary to protect participants and/or the MLS from liability. 
Listings provided by LERA MLS