18 Crescent, San Antonio, TX 78257
- $7,500,000
- 5
- BD
- 10,106
- SqFt




- List Price
- $7,500,000
- Status
- NEW
- MLS#
- 1961216
- Bedrooms
- 5
- Living Area
- 10,106
- Lot Size
- 48,656
Property Description
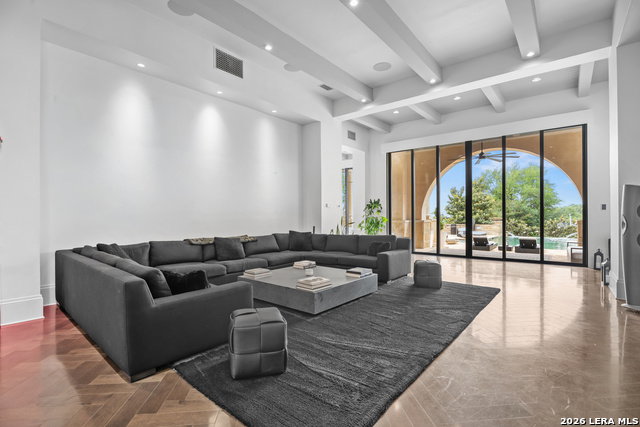
Welcome to 18 Crescent Park, an exceptional estate located in The Dominion, one of San Antonio's most prestigious gated communities. Situated on 1.12 acres with mature trees and beautifully manicured landscaping, this 10.106 sq ft residence offers 5 spacious bedrooms and 7 luxurious baths. Designed for both grand entertaining and everyday living, the home features a private theater room with stadium seating, an elevator, wine lounge and seamless indoor-outdoor flow. Step outside to your private resort style retreat complete with a pool, jacuzzi and half basketball court, Italian wood burning pizza oven. The detached casita provides ideal accommodations for guests, and features a full bar, while the lower level includes a gym with a full bath, creating a versatile wellness space. A spacious 4 car garage with additional storage space. This is luxury living at it finest! Please give at least 24 hr notice for showings.
Additional Information
- Exterior Features
- Patio Slab, Covered Patio, Gas Grill, Deck/Balcony, Sprinkler System, Double Pane Windows, Has Gutters, Special Yard Lighting, Mature Trees, Detached Quarters, Stone/Masonry Fence, Outdoor Kitchen
- Fireplace Description
- Three+, Family Room, Wood Burning, Gas, Stone/Rock/Brick
- Interior Features
- Ceiling Fans, Chandelier, Washer Connection, Dryer Connection, Cook Top, Built-In Oven, Self-Cleaning Oven, Refrigerator, Disposal, Ice Maker Connection, Water Softener (owned), Wet Bar, Smoke Alarm, Security System (Owned), Garage Door Opener, Solid Counter Tops, Double Ovens, Custom Cabinets
- Roof
- Tile
- Construction
- Pre-Owned
- View
- Bluff View, City View
- School District
- Northside
- Elementary School
- Leon Springs
- High School
- Clark
- Middle School
- Rawlinson
- Stories
- 2
- Street Name
- Crescent
- Street Number
- 18
- Acres
- 1.12
- County
- Bexar
- Floor
- Marble, Wood, Stone, Other
- Foundation
- Slab
- Heating
- Central
- Lot Description
- Cul-de-Sac/Dead End, Bluff View, City View, Mature Trees (ext feat)
- Pool
- Yes
Mortgage Calculator
Listing courtesy of Listing Agent: Janay Oneal (janay@barlowedaly.com) from Listing Office: Barlowe Daly Realty.
IDX information is provided exclusively for consumers' personal, non-commercial use, that it may not be used for any purpose other than to identify prospective properties consumers may be interested in purchasing, and that the data is deemed reliable but is not guaranteed accurate by the MLS. The MLS may, at its discretion, require use of other disclaimers as necessary to protect participants and/or the MLS from liability. 
Listings provided by LERA MLS