2 Via Aragon, San Antonio, TX 78257
- $2,375,000
- 5
- BD
- 6
- BA
- 4,934
- SqFt







- List Price
- $2,375,000
- Status
- ACTIVE
- MLS#
- 1940914
- Price Change
- ▼ $124,995 1782757163
- Bedrooms
- 5
- Bathrooms
- 6
- Living Area
- 4,934
- Lot Size
- 27,007
Property Description
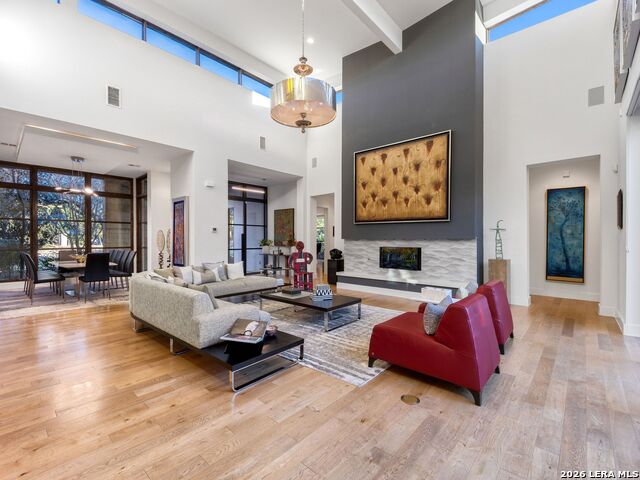
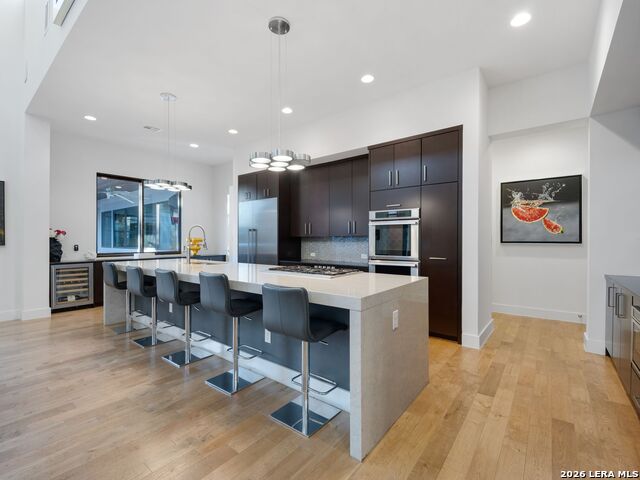
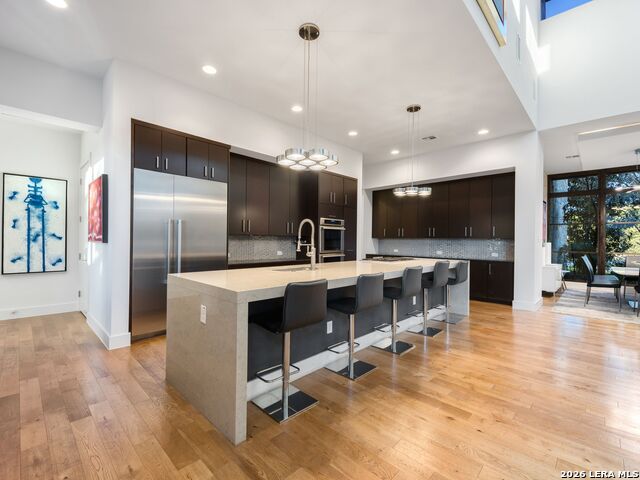
Situated on an oversized corner lot within The Dominion, this single story residence showcases a clean modern design with balanced proportions, strong natural light, and a layout designed for both entertaining and everyday living. The architectural design and interior selections create a refined yet comfortable environment without feeling overstated. The main living areas are oriented toward the pool and outdoor entertaining spaces, highlighted by a family room with soaring two story ceilings and expansive window placement that brings in natural light while capturing backyard views. The floor plan remains open while maintaining separation between gathering spaces, allowing the home to feel connected without sacrificing definition or scale. The kitchen is designed for both functionality and everyday use, centered around an oversized island with seating, professional grade stainless steel appliances, gas cooking, custom cabinetry, and generous counter space. It flows naturally into the main living and dining areas, creating an easy and practical layout. The primary suite is privately positioned within the home and offers generous proportions along with a well appointed bath featuring an oversized walk in shower, soaking tub, dual vanities, and dual walk in closets with custom built ins. Four additional bedrooms each include en suite baths, providing comfort and privacy for guests or family members. A dedicated game room with direct access to a pool bath adds flexibility and convenience within the floor plan. Outdoor living complements the interior with a modern pool, composite decking, covered patio, and built in gas grill, creating a comfortable setting for year round use. The oversized corner lot combined with mature landscaping allows the backyard to feel well screened and well suited for outdoor entertaining.
Additional Information
- Exterior Features
- Patio Slab, Covered Patio, Bar-B-Que Pit/Grill, Gas Grill, Deck/Balcony, Wrought Iron Fence, Sprinkler System, Double Pane Windows, Mature Trees, Stone/Masonry Fence
- Fireplace Description
- Living Room, Gas
- Interior Features
- Ceiling Fans, Washer Connection, Dryer Connection, Microwave Oven, Gas Cooking, Refrigerator, Disposal, Dishwasher, Ice Maker Connection, Security System (Owned), Gas Water Heater, Garage Door Opener, Plumb for Water Softener, Solid Counter Tops, Custom Cabinets, Private Garbage Service
- Roof
- Metal
- Construction
- Pre-Owned
- School District
- Northside
- Elementary School
- Leon Springs
- High School
- Clark
- Middle School
- Rawlinson
- Stories
- 1
- Street Name
- Via Aragon
- Street Number
- 2
- Acres
- 0.62
- County
- Bexar
- Floor
- Carpeting, Ceramic Tile, Wood
- Foundation
- Slab
- Heating
- Central
- Lot Description
- Corner, 1/2-1 Acre, Mature Trees (ext feat)
- Pool
- Yes
Mortgage Calculator
Listing courtesy of Listing Agent: Binkan Cinaroglu (binkan.cinaroglu@sothebysrealty.com) from Listing Office: Kuper Sotheby's Int'l Realty.
IDX information is provided exclusively for consumers' personal, non-commercial use, that it may not be used for any purpose other than to identify prospective properties consumers may be interested in purchasing, and that the data is deemed reliable but is not guaranteed accurate by the MLS. The MLS may, at its discretion, require use of other disclaimers as necessary to protect participants and/or the MLS from liability. 
Listings provided by LERA MLS